
Seller's Agent in 2025
Stephen King
Realty Connect USA L I Inc
(631) 624-1159
33 in this area
200 Total Sales
Estimated Value: $571,000 - $704,000
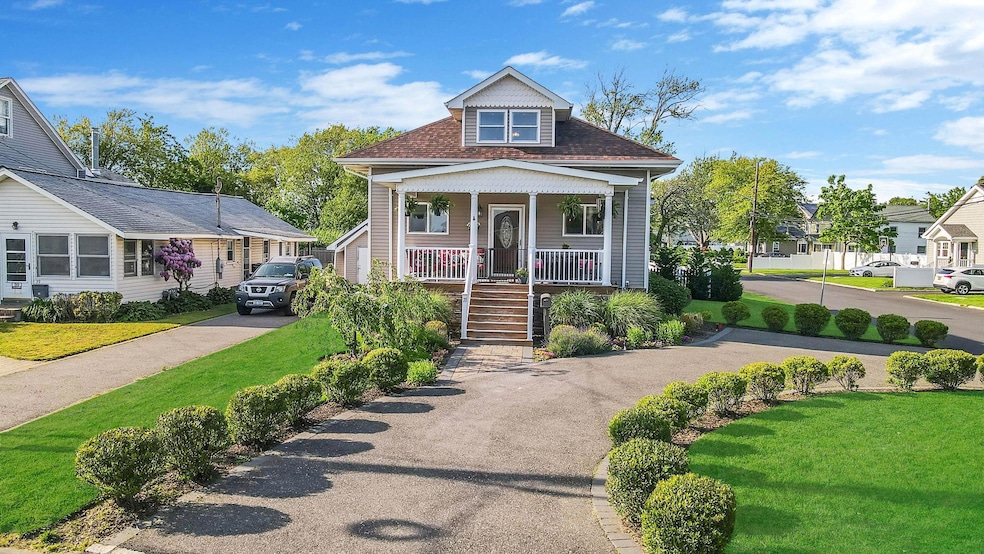
Welcome to 37 Brightwood St, Patchogue, NY—an exceptional waterfront residence located on one of the most desirable waterfront streets in the Village! With sweeping water views from nearly every window and a thoughtfully updated interior, this 3-bedroom, 2-bath home has been completely remodeled from top to bottom over recent years to combine charm, comfort, and convenience in a truly special setting!
Set behind a newly installed circular driveway, the home is graced with beautiful mature landscaping all maintained by smart-home in-ground sprinklers. Inside, a bright open-concept layout welcomes you with beautifully maintained hardwood floors and a balanced open living space that flows into a fully updated kitchen—complete with stainless steel appliances and stone countertops, perfect for everyday living and entertaining!
The spacious primary suite offers a private retreat, featuring a tastefully updated en-suite bath with timeless finishes. Both bathrooms have been fully renovated, along with the rest of the home that includes hi-hat lighting throughout, updated electrical, gas heating via forced hot air, central air conditioning, a roof that is less than 10 years young, solar panels for energy efficiency, all while connected to sewers for added peace of mind!
Step into the backyard to enjoy a tranquil outdoor space enhanced by new patio pavers, elegant stone wall accents finished with landscape lighting and newly planted privacy trees—ideal for hosting or relaxing!
Just moments from the Fire Island ferries, waterfront parks, and all that vibrant Patchogue Village has to offer with its shops, restaurants, and arts scene -- 37 Brightwood St delivers the perfect balance of waterfront living and convenience. A rare find in an iconic location—this is a home you won’t want to miss.
Last Agent to Sell the Property
Realty Connect USA L I Inc Brokerage Phone: 631-881-5160 License #10301219305 Listed on: 06/06/2025
Co-Listed By
Realty Connect USA L I Inc Brokerage Phone: 631-881-5160 License #10401360679
We collect this data history from publicly available records. To have your information removed, we recommend requesting removal directly through your county’s website.
| Date | Buyer | Sale Price | Title Company |
|---|---|---|---|
| Annarumma Anthony | $645,000 | New Millennium Title Group | |
| Maguire Ashley | $350,000 | Coach Title Insurance Agency | |
| Migliore Thomas | $96,000 | None Available | |
| Mammone Melissa | -- | First American Title |
We collect this data history from publicly available records. To have your information removed, we recommend requesting removal directly through your county’s website.
| Date | Status | Borrower | Loan Amount |
|---|---|---|---|
| Open | Annarumma Anthony | $633,317 | |
| Previous Owner | Maguire Ashley | $297,000 |
| Date | Event | Price | List to Sale | Price per Sq Ft |
|---|---|---|---|---|
| 09/08/2025 09/08/25 | Sold | $645,000 | 0.0% | $586 / Sq Ft |
| 06/17/2025 06/17/25 | Pending | -- | -- | -- |
| 06/13/2025 06/13/25 | Off Market | $645,000 | -- | -- |
| 06/06/2025 06/06/25 | For Sale | $599,999 | -- | $545 / Sq Ft |
| Year | Tax Paid | Tax Assessment Tax Assessment Total Assessment is a certain percentage of the fair market value that is determined by local assessors to be the total taxable value of land and additions on the property. | Land | Improvement |
|---|---|---|---|---|
| 2025 | $10,871 | $1,800 | $400 | $1,400 |
| 2024 | $10,871 | $1,800 | $400 | $1,400 |
| 2023 | $7,197 | $1,800 | $400 | $1,400 |
| 2022 | $6,430 | $1,800 | $400 | $1,400 |
| 2021 | $6,430 | $1,800 | $400 | $1,400 |
| 2020 | $9,450 | $1,800 | $400 | $1,400 |
| 2019 | $9,412 | $0 | $0 | $0 |
| 2018 | $6,202 | $1,800 | $400 | $1,400 |
| 2017 | $6,202 | $1,800 | $400 | $1,400 |
| 2016 | $4,791 | $1,425 | $400 | $1,025 |
| 2015 | -- | $1,425 | $400 | $1,025 |
| 2014 | -- | $1,800 | $400 | $1,400 |
Seller's Agent in 2025
Stephen King
Realty Connect USA L I Inc
(631) 624-1159
33 in this area
200 Total Sales
M
Seller Co-Listing Agent in 2025
Michelle Stefanov
Realty Connect USA L I Inc
(631) 881-5160
5 in this area
29 Total Sales
C
Buyer's Agent in 2025
Catherine Morris
Century 21 KR Realty
(631) 363-9700
2 in this area
9 Total Sales
Source: OneKey® MLS
MLS Number: 872125
APN: 0204-019-00-05-00-023-000
Disclaimer: Certain information contained herein is derived from information provided by parties other than Homes.com. All information provided is deemed reliable, but is not guaranteed to be accurate and should be independently verified.
The data relating to real estate for sale or lease on this web site comes in part from OneKey® MLS. Real estate listings held by brokerage firms other than Ten-X are marked with the OneKey® MLS logo or an abbreviated logo and detailed information about them includes the name of the listing broker.
Based on information submitted to the MLS GRID. All data is obtained from various sources and may not have been verified by broker or MLS GRID. Supplied Open House Information is subject to change without notice. All information should be independently reviewed and verified for accuracy. Properties may or may not be listed by the office/agent presenting the information. Some IDX listings have been excluded from this website. IDX information is provided exclusively for personal, non-commercial use, and may not be used for any purpose other than to identify prospective properties consumers may be interested in purchasing.
Information is deemed reliable but not guaranteed.
Copyright 2026 OneKey® MLS. All rights reserved.
Based on information submitted to the MLS GRID
Listings courtesy of OneKey® MLS as distributed by MLS GRID
Ask me questions while you tour the home.