
Theresa Nesci
Coldwell Banker Realty
(732) 410-5413
24 Total Sales
1 in North Middletown
$291,000 Price


Estimated Value: $613,265
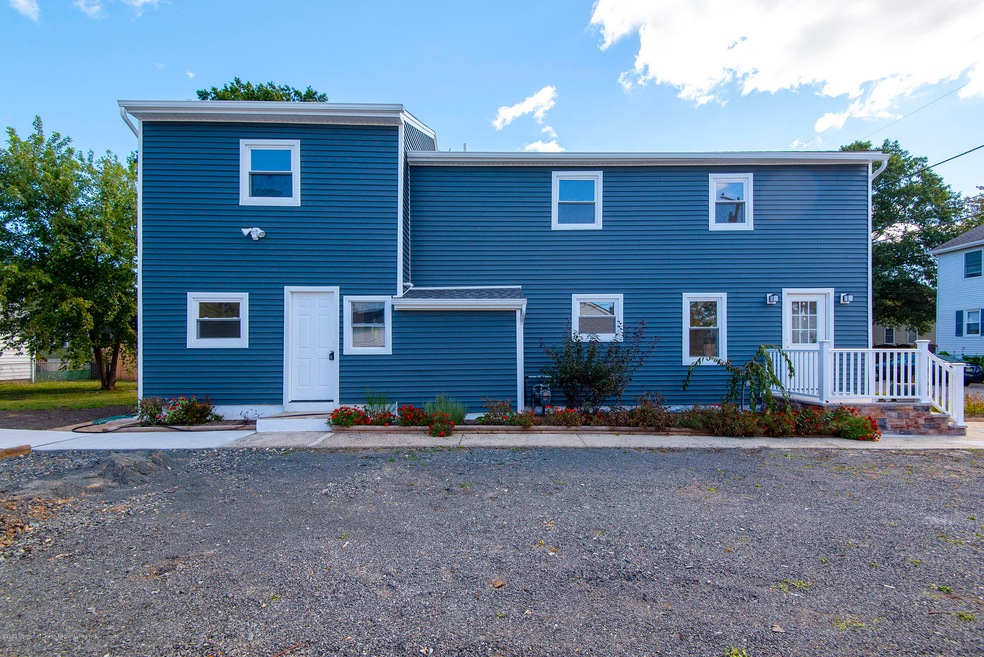
A Great buy in N. Middletown. This lovely home has been rebuilt from the outside to the inside! New everything; siding, roof, windows, driveways, deck, heating and cooling. Open concept living space. New kitchen with stainless steel appl, wood like ceramic flooring, new bathrooms. Everything was tastefully done to accommodate your growing family. There is a 1st level large bedroom can be used as media/study room. The charm is carried throughout with moldings, two tone neutral paint. Private dead-end block. Park, schools, churches within walking distance. Easy commute to the city, min to beautiful beaches, shopping and great restaurants. New home with low taxes. Interest rates are still low you only need 3.5 down payment. Take advantage and own this new beautiful home for the holidays!
Last Agent to Sell the Property
Coldwell Banker Realty License #0451558 Listed on: 10/14/2020
We collect this data history from publicly available records. To have your information removed, we recommend requesting removal directly through your county’s website.
Theresa Nesci
Coldwell Banker Realty
(732) 410-5413
24 Total Sales
1 in North Middletown
$291,000 Price
Jack Yao
Realmart Realty, LLC
(732) 838-6992
1,415 Total Sales
1 in North Middletown
$350,000 Price
Mary Shannon Cooper
Fathom Realty NJ, LLC
(609) 622-4572
83 Total Sales
1 in North Middletown
$316,000 Price
Mark Viggiani
Keller Williams Realty Central Monmouth
(732) 573-4704
39 Total Sales
1 in North Middletown
$415,000 Price
Donna Stralkus
RE/MAX FIRST REALTY
(732) 532-2105
33 Total Sales
1 in North Middletown
$300,000 Price
Christopher Walsh
EXP REALTY, LLC
(848) 289-1497
111 Total Sales
1 in North Middletown
$575,000 Price
We collect this data history from publicly available records. To have your information removed, we recommend requesting removal directly through your county’s website.
| Date | Buyer | Sale Price | Title Company |
|---|---|---|---|
| $380,000 | Wfg National Title Ins Co | ||
| $190,000 | All Ahead Title Agency Llc | ||
| -- | None Available | ||
| $125,000 | -- |
We collect this data history from publicly available records. To have your information removed, we recommend requesting removal directly through your county’s website.
| Date | Status | Borrower | Loan Amount |
|---|---|---|---|
| Open | $342,000 |
We collect this data history from publicly available records. To have your information removed, we recommend requesting removal directly through your county’s website.
| Date | Event | Price | List to Sale | Price per Sq Ft | Prior Sale |
|---|---|---|---|---|---|
| 12/21/2020 12/21/20 | Sold | $380,000 | -1.8% | $210 / Sq Ft | |
| 11/12/2020 11/12/20 | Pending | -- | -- | -- | |
| 10/13/2020 10/13/20 | For Sale | $387,000 | +103.7% | $213 / Sq Ft | |
| 11/22/2019 11/22/19 | Sold | $190,000 | -- | $105 / Sq Ft | View Prior Sale |
We collect this data history from publicly available records. To have your information removed, we recommend requesting removal directly through your county’s website.
| Year | Tax Paid | Tax Assessment Tax Assessment Total Assessment is a certain percentage of the fair market value that is determined by local assessors to be the total taxable value of land and additions on the property. | Land | Improvement |
|---|---|---|---|---|
| 2026 | $8,866 | $593,200 | $271,300 | $321,900 |
| 2025 | $8,866 | $549,300 | $230,300 | $319,000 |
| 2024 | $8,508 | $492,400 | $179,300 | $313,100 |
| 2023 | $8,508 | $489,500 | $172,000 | $317,500 |
| 2022 | $8,287 | $453,600 | $151,300 | $302,300 |
| 2021 | $5,236 | $398,400 | $129,500 | $268,900 |
| 2020 | $4,325 | $202,300 | $110,000 | $92,300 |
| 2019 | $4,452 | $210,800 | $109,000 | $101,800 |
| 2018 | $4,323 | $199,500 | $102,500 | $97,000 |
| 2017 | $4,041 | $184,600 | $90,500 | $94,100 |
| 2016 | $4,556 | $213,800 | $87,500 | $126,300 |
| 2015 | $4,716 | $213,700 | $87,500 | $126,200 |
| 2014 | $5,155 | $227,800 | $112,500 | $115,300 |
Seller's Agent in 2020
Fran Salvi
Coldwell Banker Realty
(732) 925-1651
6 Total Sales
M
Buyer's Agent in 2020
Myint Albero
EXIT Realty East Coast Shirvanian
(732) 895-6898
10 Total Sales
A
Seller's Agent in 2019
Annmarie O'Reilly-Crescimone
Brokers 3 Realtors
(732) 741-8600
F
Buyer's Agent in 2019
Francia Salva
Better Homes Realty
Source: MOREMLS (Monmouth Ocean Regional REALTORS®)
MLS Number: 22037028
APN: 32-00076-0000-00027
Disclaimer: Certain information contained herein is derived from information provided by parties other than Homes.com. All information provided is deemed reliable, but is not guaranteed to be accurate and should be independently verified.
IDX information is provided exclusively for personal, non-commercial use, and may not be used for any purpose other than to identify prospective properties consumers may be interested in purchasing.
Information is deemed reliable but not guaranteed.
Ask me questions while you tour the home.