
Karol Makusiewicz
Signature Realty
(413) 314-2949
60 Total Sales
1 in Clinton
$250,000 Price
Estimated Value: $377,665
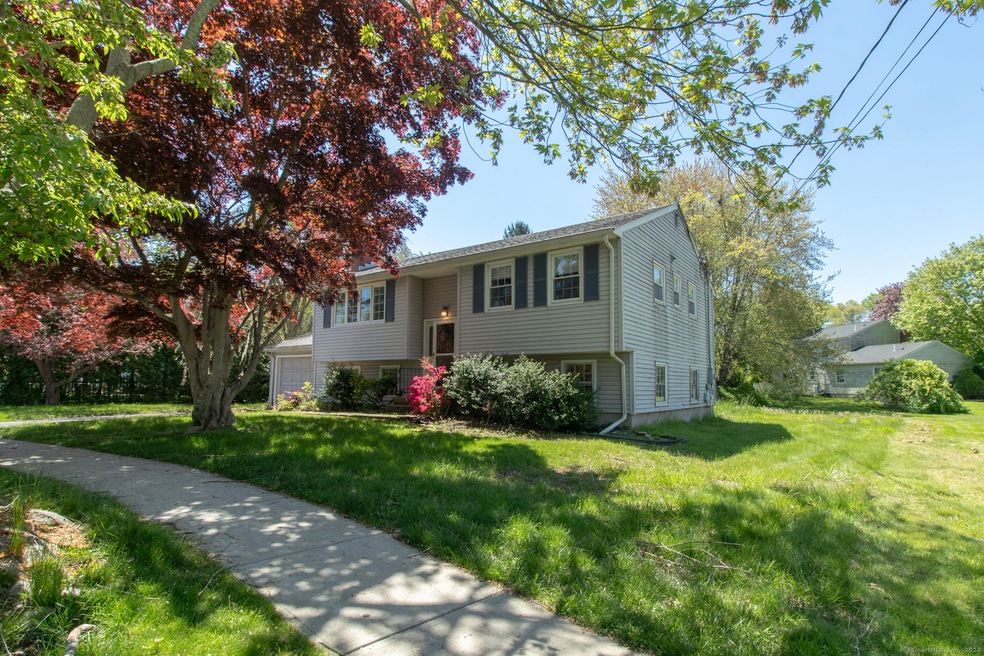
Located in Clinton is a 1960's Raised Ranch situated on a nice sized lot in a quiet neighborhood. On the main floor are 2 bedrooms and a full bath with hardwood floors throughout. The 3rd bedroom is downstairs in the lower level. Next to it is a laundry with a half bath. There is a slider leading out to the backyard. The floor in the lower level is concrete. Back on the main level is an eat-in kitchen which has newer cabinets and granite counter tops. The living room has a fireplace. Located close to town, library, schools & shopping, and Clinton town beach rights. With some work, this house can be a gem. This listing is a Conservatorship. BEING SOLD AS-IS.
Last Agent to Sell the Property
Berkshire Hathaway NE Prop. License #RES.0753384 Listed on: 05/23/2024
We collect this data history from publicly available records. To have your information removed, we recommend requesting removal directly through your county’s website.
Karol Makusiewicz
Signature Realty
(413) 314-2949
60 Total Sales
1 in Clinton
$250,000 Price
Felix DuVerger
Berkshire Hathaway NE Prop.
(860) 566-9717
107 Total Sales
1 in Clinton
$409,000 Price
Lisa Daniele
William Raveis Real Estate
(475) 267-0454
64 Total Sales
7 in Clinton
$210K - $595K Price Range
Jacqueline Kapusta
Navick Properties LLC
(959) 201-9201
42 Total Sales
2 in Clinton
$285K - $325K Price Range
Michelle Sweeney
The Neighborhood Realty Group
(508) 960-6677
72 Total Sales
2 in Clinton
$340K - $470K Price Range
Ken Burton
Coldwell Banker Realty
(475) 267-1003
48 Total Sales
1 in Clinton
$385,000 Price
We collect this data history from publicly available records. To have your information removed, we recommend requesting removal directly through your county’s website.
| Date | Buyer | Sale Price | Title Company |
|---|---|---|---|
| $296,000 | None Available |
We collect this data history from publicly available records. To have your information removed, we recommend requesting removal directly through your county’s website.
| Date | Status | Borrower | Loan Amount |
|---|---|---|---|
| Closed | $266,400 |
We collect this data history from publicly available records. To have your information removed, we recommend requesting removal directly through your county’s website.
| Date | Event | Price | List to Sale | Price per Sq Ft |
|---|---|---|---|---|
| 08/26/2024 08/26/24 | Sold | $295,000 | -1.7% | $222 / Sq Ft |
| 05/28/2024 05/28/24 | Pending | -- | -- | -- |
| 05/23/2024 05/23/24 | For Sale | $300,000 | -- | $226 / Sq Ft |
We collect this data history from publicly available records. To have your information removed, we recommend requesting removal directly through your county’s website.
| Year | Tax Paid | Tax Assessment Tax Assessment Total Assessment is a certain percentage of the fair market value that is determined by local assessors to be the total taxable value of land and additions on the property. | Land | Improvement |
|---|---|---|---|---|
| 2025 | $4,811 | $154,500 | $50,400 | $104,100 |
| 2024 | $4,675 | $154,500 | $50,400 | $104,100 |
| 2023 | $4,609 | $154,500 | $50,400 | $104,100 |
| 2022 | $4,609 | $154,500 | $50,400 | $104,100 |
| 2021 | $4,477 | $150,100 | $55,200 | $94,900 |
| 2020 | $4,691 | $150,100 | $55,200 | $94,900 |
| 2019 | $4,691 | $150,100 | $55,200 | $94,900 |
| 2018 | $4,584 | $150,100 | $55,200 | $94,900 |
| 2017 | $4,489 | $150,100 | $55,200 | $94,900 |
| 2016 | $4,074 | $150,100 | $55,200 | $94,900 |
| 2015 | $3,890 | $145,300 | $57,700 | $87,600 |
| 2014 | $3,817 | $145,300 | $57,700 | $87,600 |
Seller's Agent in 2024
Jade Papageorge
Berkshire Hathaway Home Services
(203) 675-6606
5 Total Sales
Buyer's Agent in 2024
Claudia O'Connell
William Raveis Real Estate
(860) 716-0166
71 Total Sales
Source: SmartMLS
MLS Number: 24017133
APN: CLIN-000065-000051-000039
Disclaimer: Certain information contained herein is derived from information provided by parties other than Homes.com. All information provided is deemed reliable, but is not guaranteed to be accurate and should be independently verified.
IDX information is provided exclusively for personal, non-commercial use, and may not be used for any purpose other than to identify prospective properties consumers may be interested in purchasing. Information is deemed reliable but not guaranteed.
Ask me questions while you tour the home.