
Team Valdez Mejia
Keller Williams Realty
(351) 208-2030
163 Total Sales
2 in Ballardvale
$560K - $1.1M Price Range
Estimated Value: $893,809
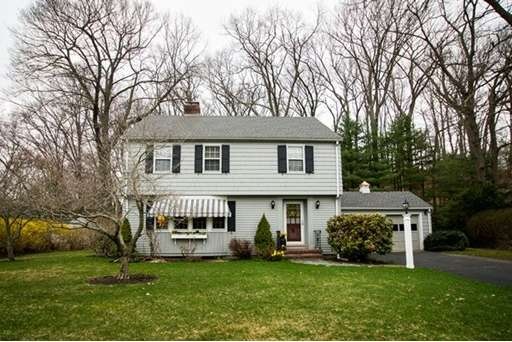
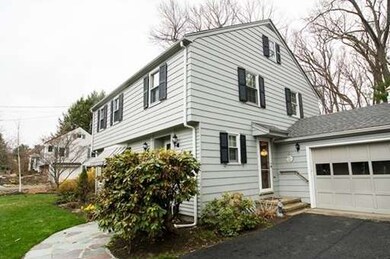
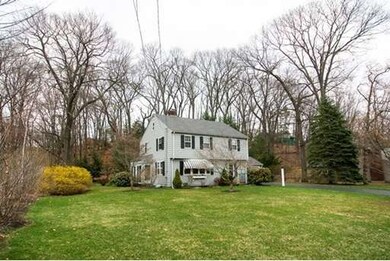
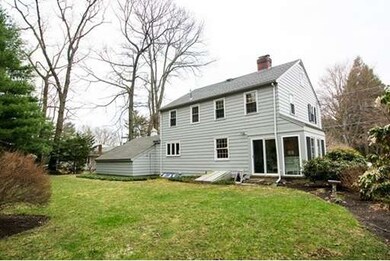
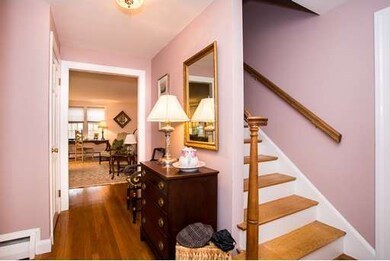
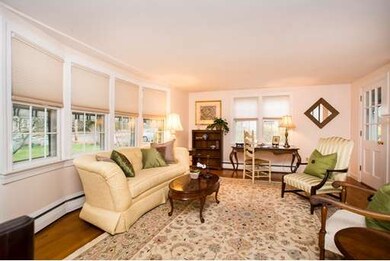
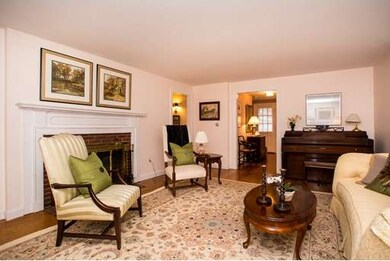
Move right into this handsome, cheerful & meticulously maintained, true 4 bedroom Colonial w stunning hardwood floors throughout in the most desirable South School District. The perfect floor plan opens to the oversized sunny bay windowed living room w fireplace which flows seamlessly to the most wonderful sunroom w warm wood ceiling & crisp white tile floor all overlooking landscaped grounds of mature plantings and trees, this will be your favorite space! The bright, spacious formal dining room features a built in china cabinet and opens to huge fully applianced, updated family style kitchen. There is also a fully tiled & updated powder room. Upstairs you'll find four well sized bedrooms with ample closet space a full tiled bath & a pull down to attic. The partially finished basement awaits your own style. Newer Pella windows, laundry area, lawn irrigation system & an expansive 2 car garage make this a great value for an even greater home! Walk to the T, easy access to Routes 93/495!
Last Buyer's Agent
Kathleen Kelley
Gibson Sotheby's International Realty
Home Type
Single Family
Year Built
1963
Lot Details
0.37 Acres
We collect this data history from publicly available records. To have your information removed, we recommend requesting removal directly through your county’s website.
Team Valdez Mejia
Keller Williams Realty
(351) 208-2030
163 Total Sales
2 in Ballardvale
$560K - $1.1M Price Range
Joan Bissdorf
Keller Williams Realty
(781) 776-5511
61 Total Sales
1 in Ballardvale
$1,040,000 Price
Kelly Dimbat
Lamacchia Realty, Inc.
(781) 557-4147
116 Total Sales
1 in Ballardvale
$447,000 Price
Sam Kiwanuka
Cameron Real Estate Group
(781) 604-1059
118 Total Sales
1 in Ballardvale
$875,000 Price
Kristina Vamvouklis
J. Barrett & Company
(603) 691-3445
31 Total Sales
1 in Ballardvale
$980,000 Price
Valerie Previte
Classified Realty Group
(978) 684-9812
61 Total Sales
1 in Ballardvale
$1,250,000 Price
We collect this data history from publicly available records. To have your information removed, we recommend requesting removal directly through your county’s website.
| Date | Buyer | Sale Price | Title Company |
|---|---|---|---|
| $502,500 | -- |
We collect this data history from publicly available records. To have your information removed, we recommend requesting removal directly through your county’s website.
| Date | Status | Borrower | Loan Amount |
|---|---|---|---|
| Open | $480,000 | ||
| Closed | Le Henry | $355,500 | |
| Closed | Le Henry | $402,000 | |
| Previous Owner | Morrisroe Lawrence P | $100,000 |
We collect this data history from publicly available records. To have your information removed, we recommend requesting removal directly through your county’s website.
| Year | Tax Paid | Tax Assessment Tax Assessment Total Assessment is a certain percentage of the fair market value that is determined by local assessors to be the total taxable value of land and additions on the property. | Land | Improvement |
|---|---|---|---|---|
| 2025 | $8,814 | $705,700 | $352,800 | $352,900 |
| 2024 | $8,537 | $662,800 | $348,100 | $314,700 |
| 2023 | $8,155 | $597,000 | $313,500 | $283,500 |
| 2022 | $7,738 | $530,000 | $277,600 | $252,400 |
| 2021 | $7,399 | $483,900 | $252,400 | $231,500 |
| 2020 | $7,095 | $472,700 | $246,300 | $226,400 |
| 2019 | $6,926 | $453,600 | $232,200 | $221,400 |
| 2018 | $6,606 | $422,400 | $219,100 | $203,300 |
| 2017 | $6,318 | $416,200 | $214,700 | $201,500 |
| 2016 | $5,965 | $402,500 | $201,000 | $201,500 |
| 2015 | -- | $383,000 | $193,200 | $189,800 |
Seller's Agent in 2015
Robert Cohen
Engel & Volkers Boston
(617) 962-0142
58 Total Sales
KK
Buyer's Agent in 2015
Kathleen Kelley
Gibson Sotheby's International Realty
(978) 273-9865
9 Total Sales
Source: MLS Property Information Network (MLS PIN)
MLS Number: 71822440
APN: ANDO-000137-000002-D000000
Disclaimer: Certain information contained herein is derived from information provided by parties other than Homes.com. All information provided is deemed reliable, but is not guaranteed to be accurate and should be independently verified.
The property listing data and information, or the Images, set forth herein were provided to MLS Property Information Network, Inc. from third party sources, including sellers, lessors and public records, and were compiled by MLS Property Information Network, Inc. The property listing data and information, and the Images, are for the personal, non-commercial use of consumers having a good faith interest in purchasing or leasing listed properties of the type displayed to them and may not be used for any purpose other than to identify prospective properties which such consumers may have a good faith interest in purchasing or leasing. MLS Property Information Network, Inc. and its subscribers disclaim any and all representations and warranties as to the accuracy of the property listing data and information, or as to the accuracy of any of the Images, set forth herein.
Ask me questions while you tour the home.