
Laura Arseneau
PAULA MCLEAN REALTORS INC.
(413) 414-4798
93 Total Sales
3 in Hancock
$165K - $298K Price Range
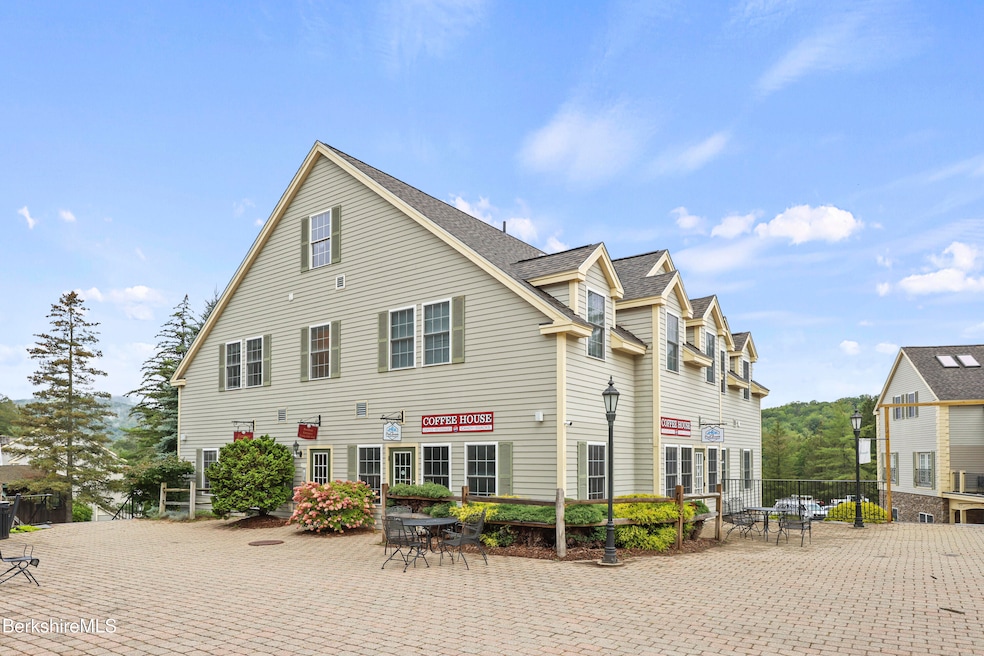
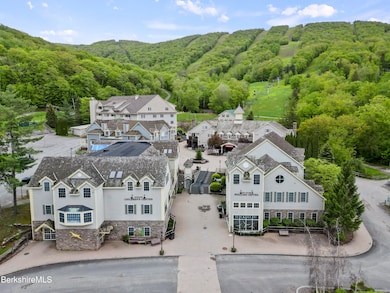
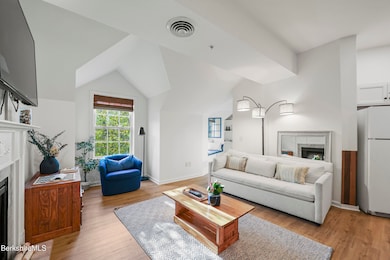
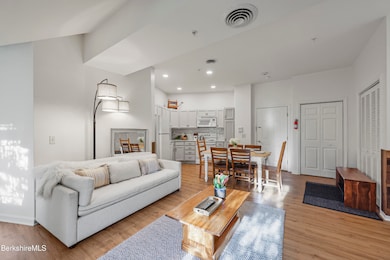
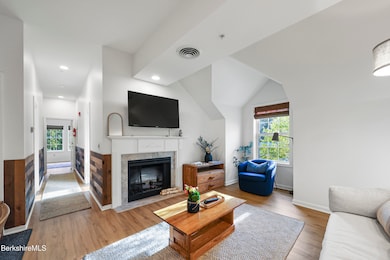
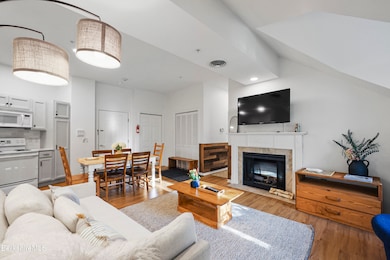
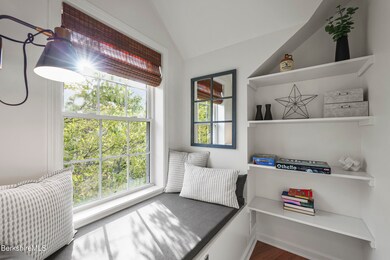
Experience mountainside luxury at this stunning ski condo located within the Berkshires premier ski destination, Jiminy Peak Resort! Four seasons of fun, adventure, relaxation and scenic vistas await. An ideal retreat for ski enthusiasts and outdoor lovers alike. Amenities to keep everyone entertained, such as the high-speed-quad lift, mountain coaster, alpine slide, tennis, heated swimming pool, sauna and hot tubs just to name a few. An exceptional resort indeed!
Last Agent to Sell the Property
KEMPF-VANDERBURGH REALTY CONSULTANTS, INC. License #9584747 Listed on: 09/15/2025
Last Buyer's Agent
KEMPF-VANDERBURGH REALTY CONSULTANTS, INC. License #9584747 Listed on: 09/15/2025
Laura Arseneau
PAULA MCLEAN REALTORS INC.
(413) 414-4798
93 Total Sales
3 in Hancock
$165K - $298K Price Range
AB
Allen Bassen
BERKSHIRE HOMES AND CONDOS
(413) 414-4432
17 Total Sales
1 in Hancock
$140,000 Price
Nick Geranios
William Pitt Sotheby's International Realty
(413) 591-7130
106 Total Sales
1 in Hancock
$385,000 Price
Kolleen Schmitt
KELLER WILLIAMS REALTY
(413) 414-4655
62 Total Sales
2 in Hancock
$278,000 Price Range
Nadine Hiser
KRG - Key Realty Group
(413) 358-4203
72 Total Sales
2 in Hancock
$300K - $430K Price Range
Jason Nocher
NOCHER REALTY
(413) 414-4468
206 Total Sales
2 in Hancock
$370K - $450K Price Range
We collect this data history from publicly available records. To have your information removed, we recommend requesting removal directly through your county’s website.
| Date | Event | Price | List to Sale | Price per Sq Ft | Prior Sale |
|---|---|---|---|---|---|
| 12/19/2025 12/19/25 | Sold | $390,000 | -2.5% | $388 / Sq Ft | |
| 11/20/2025 11/20/25 | Pending | -- | -- | -- | |
| 09/19/2025 09/19/25 | For Sale | $399,900 | +50.9% | $398 / Sq Ft | |
| 03/12/2021 03/12/21 | Sold | $265,000 | -11.4% | $264 / Sq Ft | View Prior Sale |
| 03/02/2021 03/02/21 | Pending | -- | -- | -- | |
| 02/09/2021 02/09/21 | Price Changed | $299,000 | -3.2% | $298 / Sq Ft | |
| 01/11/2021 01/11/21 | Price Changed | $309,000 | -3.1% | $308 / Sq Ft | |
| 12/29/2020 12/29/20 | For Sale | $319,000 | -- | $318 / Sq Ft |
Seller's Agent in 2025
Brenda Durant
KEMPF-VANDERBURGH REALTY CONSULTANTS, INC.
(413) 441-4732
200 Total Sales
Seller's Agent in 2021
Kolleen Schmitt
Keller Williams Realty
(413) 446-5833
62 Total Sales
Source: Berkshire County Board of REALTORS®
MLS Number: 247751
Disclaimer: Certain information contained herein is derived from information provided by parties other than Homes.com. All information provided is deemed reliable, but is not guaranteed to be accurate and should be independently verified.
IDX information is provided exclusively for consumers' personal, non-commercial use, that it may not be used for any purpose other than to identify prospective properties consumers may be interested in purchasing. Information deemed to be reliable but not guaranteed.
The data relating to real estate for sale on this website comes from Berkshire County Board of Realtors and the Broker Reciprocity Program.
Copyright 2026 Berkshire County Board of Realtors. All rights reserved.
Ask me questions while you tour the home.