
Seller's Agent in 2025
DawnMarie McCarthy
Jill & Co. Realty Group - Real Broker NH, LLC
(978) 852-9797
41 Total Sales


Estimated Value: $715,595 - $741,000
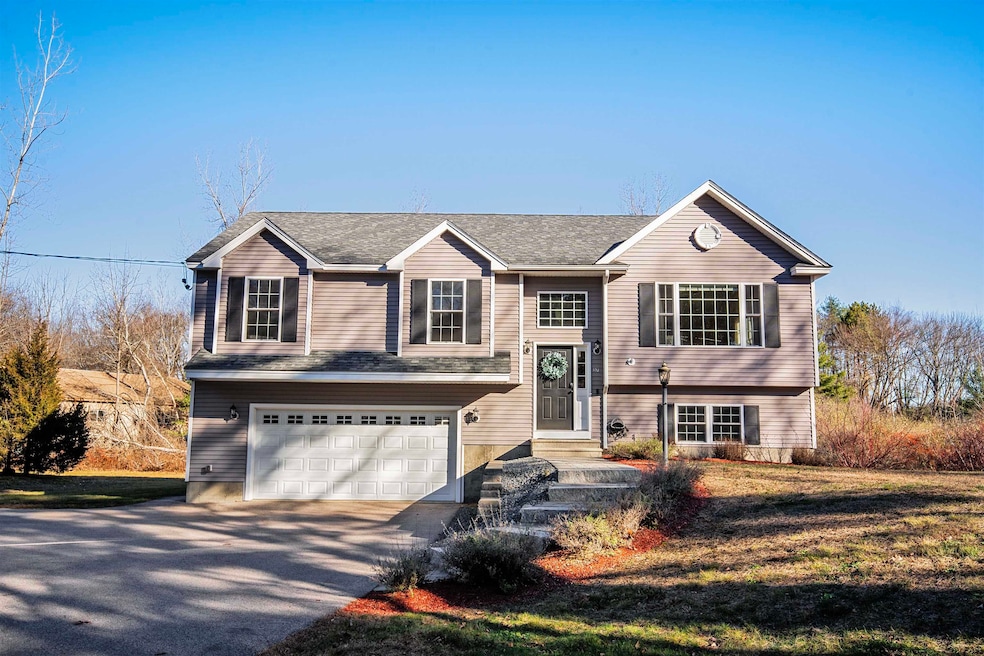
****OFFERS DUE 12/9, 6pm****Welcome to this beautiful and well-maintained raised ranch, located in a prime spot on the Salem/Methuen line. This spacious 3 bedroom, 3 bath home offers a perfect blend of comfort and functionality, making it an ideal choice for anyone seeking easy access to major highways, and shopping. Step into the bright and airy main level, it features a large living room with hardwood floors and ample natural light. The open concept design flows into the dining area and kitchen, which is perfect for entertaining. The kitchen has updated appliances, plenty of counter space, and a breakfast bar. Down the hallway you will find the three generously sized bedrooms and newly updated 3⁄4 bath. The bedrooms offer plenty of closet space and natural light. The primary bedroom enjoys the added luxury of an ensuite bathroom. The finished lower level has a laundry room, bathroom and an additional living space, perfect for a home office, or recreational area. Off the dining area there are sliding glass doors leading to a large deck that provides the perfect spot to relax and take in the peaceful surroundings. In the back yard there is also a new patio ready to host BBQs and evening fires. Rounding out this lovely property is central air, natural gas heating, public water, and a two car garage. Don’t miss out on the opportunity schedule a showing today.
Last Agent to Sell the Property
Jill & Co. Realty Group - Real Broker NH, LLC License #069782 Listed on: 12/04/2024
We collect this data history from publicly available records. To have your information removed, we recommend requesting removal directly through your county’s website.
We collect this data history from publicly available records. To have your information removed, we recommend requesting removal directly through your county’s website.
| Date | Buyer | Sale Price | Title Company |
|---|---|---|---|
| $680,000 | None Available | ||
| $350,000 | -- | ||
| $299,900 | -- | ||
| $150,000 | -- |
We collect this data history from publicly available records. To have your information removed, we recommend requesting removal directly through your county’s website.
| Date | Status | Borrower | Loan Amount |
|---|---|---|---|
| Open | $667,683 | ||
| Previous Owner | $261,000 |
We collect this data history from publicly available records. To have your information removed, we recommend requesting removal directly through your county’s website.
| Date | Event | Price | List to Sale | Price per Sq Ft | Prior Sale |
|---|---|---|---|---|---|
| 01/09/2025 01/09/25 | Sold | $680,000 | +12.8% | $542 / Sq Ft | |
| 12/09/2024 12/09/24 | Pending | -- | -- | -- | |
| 12/04/2024 12/04/24 | For Sale | $603,000 | +72.3% | $481 / Sq Ft | |
| 05/27/2016 05/27/16 | Sold | $350,000 | -6.4% | $278 / Sq Ft | View Prior Sale |
| 04/26/2016 04/26/16 | Pending | -- | -- | -- | |
| 03/30/2016 03/30/16 | For Sale | $374,000 | +24.7% | $297 / Sq Ft | |
| 11/21/2013 11/21/13 | Sold | $299,900 | 0.0% | $238 / Sq Ft | View Prior Sale |
| 07/19/2013 07/19/13 | Pending | -- | -- | -- | |
| 07/09/2013 07/09/13 | For Sale | $299,900 | -- | $238 / Sq Ft |
We collect this data history from publicly available records. To have your information removed, we recommend requesting removal directly through your county’s website.
| Year | Tax Paid | Tax Assessment Tax Assessment Total Assessment is a certain percentage of the fair market value that is determined by local assessors to be the total taxable value of land and additions on the property. | Land | Improvement |
|---|---|---|---|---|
| 2025 | $9,378 | $516,400 | $179,200 | $337,200 |
| 2024 | $8,888 | $505,000 | $179,200 | $325,800 |
| 2023 | $8,538 | $503,400 | $179,200 | $324,200 |
| 2022 | $8,080 | $503,400 | $179,200 | $324,200 |
| 2021 | $8,044 | $503,400 | $179,200 | $324,200 |
| 2020 | $7,300 | $331,500 | $128,100 | $203,400 |
| 2019 | $7,286 | $331,500 | $128,100 | $203,400 |
| 2018 | $7,164 | $331,500 | $128,100 | $203,400 |
| 2017 | $6,908 | $331,500 | $128,100 | $203,400 |
| 2016 | $6,773 | $331,500 | $128,100 | $203,400 |
| 2015 | $6,259 | $292,600 | $123,400 | $169,200 |
| 2014 | $6,083 | $292,600 | $123,400 | $169,200 |
| 2013 | $4,266 | $208,500 | $124,900 | $83,600 |
Seller's Agent in 2025
DawnMarie McCarthy
Jill & Co. Realty Group - Real Broker NH, LLC
(978) 852-9797
41 Total Sales
S
Buyer's Agent in 2025
Stephanie Tep
Lamacchia Realty, Inc.
(978) 315-6967
27 Total Sales
Seller's Agent in 2016
Molly Cottle
Realty One Group Reliant
(603) 345-1642
65 Total Sales
Seller's Agent in 2013
Michelle Fermin
Century 21 North East
(978) 423-6545
1,109 Total Sales
Source: PrimeMLS
MLS Number: 5023742
APN: SLEM-000135-009322
Disclaimer: Certain information contained herein is derived from information provided by parties other than Homes.com. All information provided is deemed reliable, but is not guaranteed to be accurate and should be independently verified.
Copyright 2026 PrimeMLS, Inc. All rights reserved. This information is deemed reliable, but not guaranteed. The data relating to real estate displayed on this display comes in part from the IDX Program of PrimeMLS. The information being provided is for consumers’ personal, non-commercial use and may not be used for any purpose other than to identify prospective properties consumers may be interested in purchasing.
Ask me questions while you tour the home.