
Tommy Holmes
NEXTHOME PREMIER
(908) 332-8812
33 Total Sales
1 in Franklin
$615,000 Price
Estimated Value: $636,663
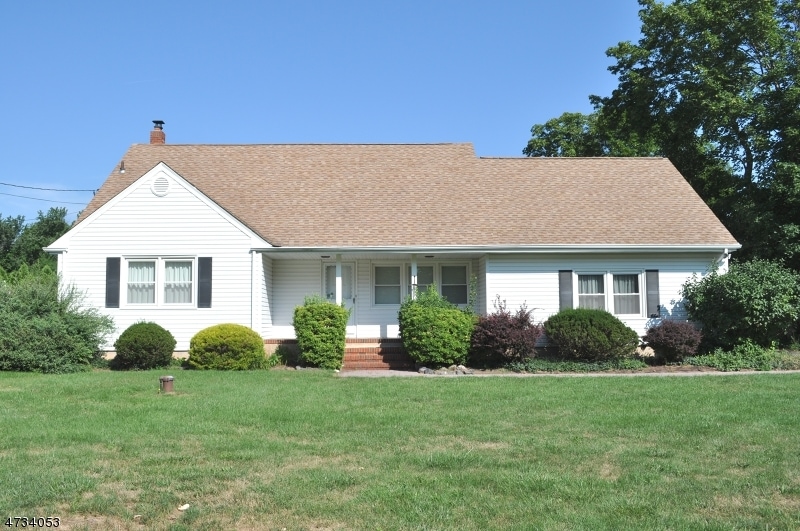
Lovingly maintained Cape Cod built by original owner in 1956. Large flat lot at .61 acres (100 x 265) with lovely patio, fenced with separate dog run. Oversized and bright Kitchen remodeled with addition in 2001 with gorgeous view. Laundry room addition add ed to the 1st floor. Extra large bedrooms and a bath on each floor. Gas HWBB 2 zoned heat. Central AC added in 2002 (1st fl only). Windows, roof, driveway replaced 2005. 13,000 watt whole house generated added 2014. Upgraded electric to 200 amps.Full unfinished basement - imagine a great finished space for entertaining. HW under 1st floor carpets. 3 season room great for entertaining. Well water and city sewer. 1 car garage with electric door opener. Security system.
We collect this data history from publicly available records. To have your information removed, we recommend requesting removal directly through your county’s website.
Tommy Holmes
NEXTHOME PREMIER
(908) 332-8812
33 Total Sales
1 in Franklin
$615,000 Price
Peter Hunt
C21/ Action Plus Realty
(855) 955-0820
92 Total Sales
2 in Franklin
$474K - $550K Price Range
Angela Sielski
KELLER WILLIAMS ELITE REALTORS
(848) 800-2160
69 Total Sales
2 in Franklin
$460K - $465K Price Range
Diana Andes
RE/MAX Instyle Realty Corp
(908) 975-1341
38 Total Sales
3 in Franklin
$488K - $750K Price Range
Amy Sova
BHHS Fox & Roach - Metuchen
(848) 272-7427
101 Total Sales
1 in Franklin
$901,000 Price
Monica Sutherland
Century 21 Advantage Gold-Yardley
(856) 443-4715
86 Total Sales
1 in Franklin
$425,000 Price
We collect this data history from publicly available records. To have your information removed, we recommend requesting removal directly through your county’s website.
| Date | Buyer | Sale Price | Title Company |
|---|---|---|---|
| $345,000 | Foundation Title Llc |
We collect this data history from publicly available records. To have your information removed, we recommend requesting removal directly through your county’s website.
| Date | Status | Borrower | Loan Amount |
|---|---|---|---|
| Open | $276,000 |
We collect this data history from publicly available records. To have your information removed, we recommend requesting removal directly through your county’s website.
| Date | Event | Price | List to Sale | Price per Sq Ft |
|---|---|---|---|---|
| 10/13/2017 10/13/17 | Sold | $345,000 | -3.9% | $179 / Sq Ft |
| 09/13/2017 09/13/17 | Pending | -- | -- | -- |
| 07/25/2017 07/25/17 | For Sale | $359,000 | -- | $186 / Sq Ft |
We collect this data history from publicly available records. To have your information removed, we recommend requesting removal directly through your county’s website.
| Year | Tax Paid | Tax Assessment Tax Assessment Total Assessment is a certain percentage of the fair market value that is determined by local assessors to be the total taxable value of land and additions on the property. | Land | Improvement |
|---|---|---|---|---|
| 2026 | $11,164 | $692,000 | $376,500 | $315,500 |
| 2025 | $9,861 | $642,000 | $326,500 | $315,500 |
| 2024 | $9,861 | $542,400 | $326,500 | $215,900 |
| 2023 | $9,448 | $489,300 | $273,400 | $215,900 |
| 2022 | $9,055 | $444,300 | $228,400 | $215,900 |
| 2021 | $8,734 | $394,300 | $178,400 | $215,900 |
| 2020 | $8,587 | $379,300 | $163,400 | $215,900 |
| 2019 | $8,501 | $369,300 | $153,400 | $215,900 |
| 2018 | $8,125 | $349,300 | $133,400 | $215,900 |
| 2017 | $8,153 | $349,300 | $133,400 | $215,900 |
| 2016 | $8,212 | $349,300 | $133,400 | $215,900 |
| 2015 | $8,039 | $344,300 | $128,400 | $215,900 |
| 2014 | $7,653 | $343,300 | $127,400 | $215,900 |
Seller's Agent in 2017
angela squeo
RE/MAX
(732) 419-9300
26 Total Sales
Buyer's Agent in 2017
PATRICIA GRISH-KATCHEN
RE/MAX
(908) 642-7668
31 Total Sales
Source: Garden State MLS
MLS Number: 3406729
APN: 08-00390-0000-00013
Disclaimer: Certain information contained herein is derived from information provided by parties other than Homes.com. All information provided is deemed reliable, but is not guaranteed to be accurate and should be independently verified.
The data relating to real estate for sale on this website comes in part from the IDX Program of Garden State Multiple Listing Service, L.L.C. Real estate listings held by other brokerage firms are marked as IDX Listing.
Information deemed reliable but not guaranteed.
Copyright © 2026 Garden State Multiple Listing Service, L.L.C. All rights reserved.
Notice: The dissemination of listings on this website does not constitute the consent required by N.J.A.C. 11:5.6.1 (n) for the advertisement of listings exclusively for sale by another broker. Any such consent must be obtained in writing from the listing broker.
This information is being provided for Consumers’ personal, non-commercial use and may not be used for any purpose other than to identify prospective properties Consumers may be interested in purchasing.
Ask me questions while you tour the home.