
Christine Austin
RE/MAX First Realty II
(973) 798-9342
58 Total Sales
3 in Franklin
$340K - $550K Price Range
Estimated Value: $700,005
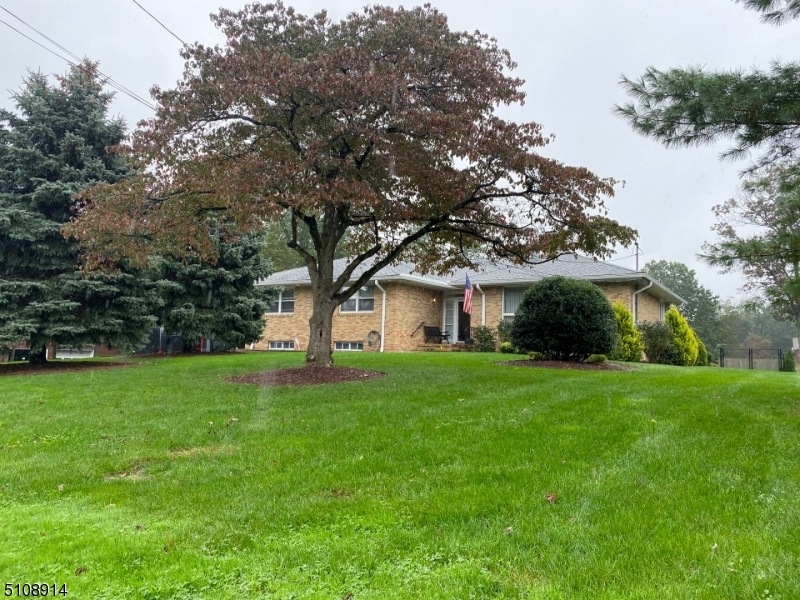
Come see your new home located on a very quiet street with almost an acre of property to enjoy. Beautifully spacious and bright three bedroom home all on one level has everything you could need. Master bedroom has a full bathroom attached and wood flooring under the carpeting. There is a custom detached garage which is two cars deep, for any car enthusiast or for even a boat. This home has a new central air system, newer skylight, newer roof, newer well pump and newer water treatment system. Basement has new flooring that flows into the two car garage which has lots of shelving. Located directly off of the garage is a workshop for all your projects. The living room has a 'faux fireplace' as a focal point with a stone wall as its backdrop. Opposite of that wall are full length windows that let lots of natural light in during the day. The laundry room is located right off the kitchen with an extra refrigerator/freezer that comes with the home. Walk out the back door to your covered patio and enjoy a nightcap outside looking out at the landscaping. The backyard is also equipped with a shed and a fenced area for all your gardening pleasure. The basement also has a full bathroom and a walk in storage closet with shelving and don't miss the 'Harry Potter' closet located under the stairs in the basement.
Last Agent to Sell the Property
JOHN HARRIS
ERA CENTRAL REALTY GROUP Listed on: 10/11/2021
Last Buyer's Agent
WANDA MADERA
ELITE INTRIAGO REALTY LLC
We collect this data history from publicly available records. To have your information removed, we recommend requesting removal directly through your county’s website.
Christine Austin
RE/MAX First Realty II
(973) 798-9342
58 Total Sales
3 in Franklin
$340K - $550K Price Range
David Vanegas
EXP Realty, LLC
(862) 829-3004
95 Total Sales
1 in Franklin
$550,000 Price
Chiquita Pittman
RE/MAX First Realty
(908) 663-1140
98 Total Sales
30 in Franklin
$155K - $1.1M Price Range
JACQUELINE SUDDEATH
RE/MAX PINNACLE
(908) 574-1667
46 Total Sales
1 in Franklin
$535,000 Price
Yousuf Syed
EXP REALTY, LLC
(848) 281-0587
95 Total Sales
5 in Franklin
$170K - $564K Price Range
Stewart Daniels
RE/MAX PINNACLE
(848) 400-4555
83 Total Sales
4 in Franklin
$160K - $460K Price Range
We collect this data history from publicly available records. To have your information removed, we recommend requesting removal directly through your county’s website.
| Date | Buyer | Sale Price | Title Company |
|---|---|---|---|
| $505,000 | Ats Title Agency Inc |
We collect this data history from publicly available records. To have your information removed, we recommend requesting removal directly through your county’s website.
| Date | Status | Borrower | Loan Amount |
|---|---|---|---|
| Open | $479,750 |
We collect this data history from publicly available records. To have your information removed, we recommend requesting removal directly through your county’s website.
| Date | Event | Price | List to Sale | Price per Sq Ft |
|---|---|---|---|---|
| 12/20/2021 12/20/21 | Sold | $505,000 | +2.0% | $244 / Sq Ft |
| 10/22/2021 10/22/21 | Pending | -- | -- | -- |
| 10/11/2021 10/11/21 | For Sale | $495,000 | -- | $239 / Sq Ft |
We collect this data history from publicly available records. To have your information removed, we recommend requesting removal directly through your county’s website.
| Year | Tax Paid | Tax Assessment Tax Assessment Total Assessment is a certain percentage of the fair market value that is determined by local assessors to be the total taxable value of land and additions on the property. | Land | Improvement |
|---|---|---|---|---|
| 2026 | $12,164 | $749,500 | $370,000 | $379,500 |
| 2025 | $10,539 | $699,500 | $320,000 | $379,500 |
| 2024 | $10,539 | $579,700 | $320,000 | $259,700 |
| 2023 | $10,230 | $529,800 | $270,100 | $259,700 |
| 2022 | $9,880 | $484,800 | $225,100 | $259,700 |
| 2021 | $9,381 | $434,800 | $175,100 | $259,700 |
| 2020 | $9,504 | $419,800 | $160,100 | $259,700 |
| 2019 | $9,434 | $409,800 | $150,100 | $259,700 |
| 2018 | $9,067 | $389,800 | $130,100 | $259,700 |
| 2017 | $9,098 | $389,800 | $130,100 | $259,700 |
| 2016 | $9,164 | $389,800 | $130,100 | $259,700 |
| 2015 | $8,735 | $384,800 | $125,100 | $259,700 |
| 2014 | $8,585 | $383,800 | $124,100 | $259,700 |
J
Seller's Agent in 2021
JOHN HARRIS
ERA CENTRAL REALTY GROUP
W
Buyer's Agent in 2021
WANDA MADERA
ELITE INTRIAGO REALTY LLC
Source: Garden State MLS
MLS Number: 3745775
APN: 08-00389-0000-00025
Disclaimer: Certain information contained herein is derived from information provided by parties other than Homes.com. All information provided is deemed reliable, but is not guaranteed to be accurate and should be independently verified.
The data relating to real estate for sale on this website comes in part from the IDX Program of Garden State Multiple Listing Service, L.L.C. Real estate listings held by other brokerage firms are marked as IDX Listing.
Information deemed reliable but not guaranteed.
Copyright © 2026 Garden State Multiple Listing Service, L.L.C. All rights reserved.
Notice: The dissemination of listings on this website does not constitute the consent required by N.J.A.C. 11:5.6.1 (n) for the advertisement of listings exclusively for sale by another broker. Any such consent must be obtained in writing from the listing broker.
This information is being provided for Consumers’ personal, non-commercial use and may not be used for any purpose other than to identify prospective properties Consumers may be interested in purchasing.
Ask me questions while you tour the home.