NOT LISTED FOR SALE

Estimated Value: $1,626,718

6 Beds
6 Baths
6,445 Sq Ft
$252/Sq Ft Est. Value

Sale Details

Date Sold: August 28, 2025

Current estimated payment $10,814 / mo

7 Days on Market

Highlights


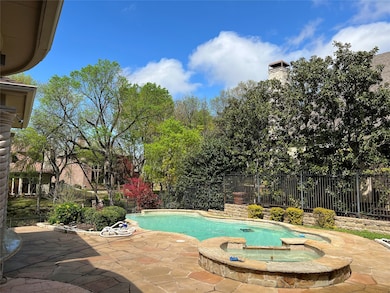
  • Heated Infinity Pool
  • Gated Community
  • 0.49 Acre Lot
  • Home fronts a creek
  • Built-In Refrigerator
  • Fireplace in Primary Bedroom

About This Home

As of August 2025

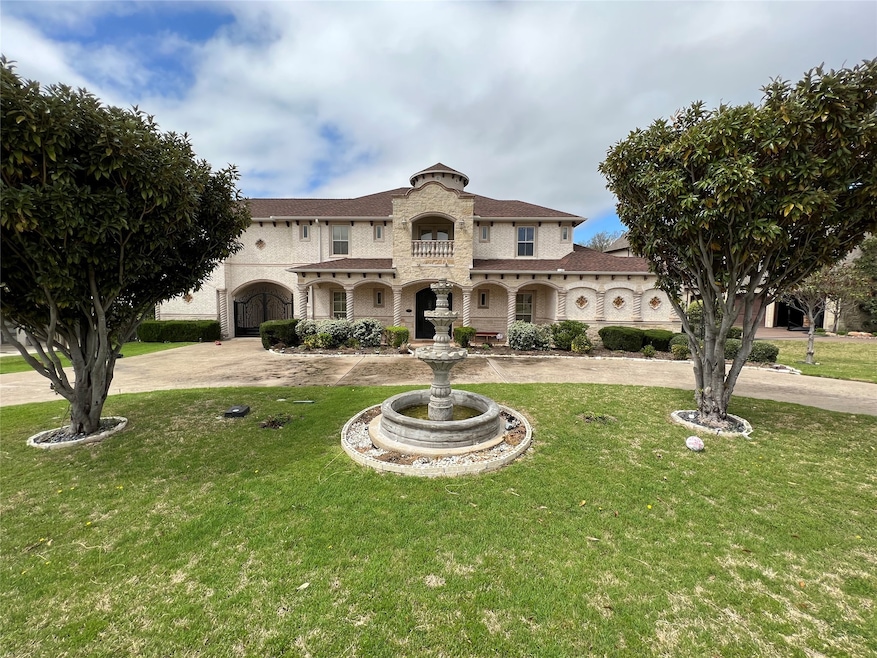
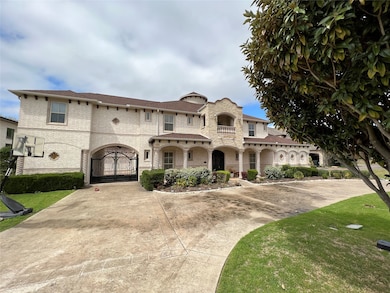
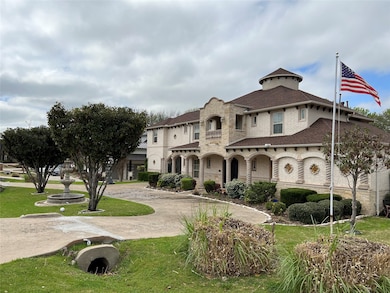
Immaculate, Well maintained, sits this eclectic mission style 6 bdrm resid on a half-ac lot overlooking a well-manicured creek.
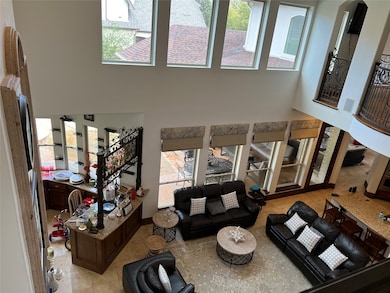
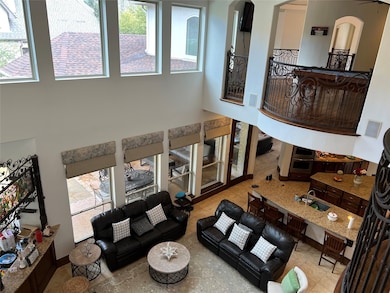
Designed for entertng, frml events can be held in the frml liv and din areas adjt the open fam rm, kitch, and gathering bar. A handsome study
thoughtfully positioned from bdrms. The L1 master inclds sit area, fitns, and expans bath. L1 guest ste. L2 amenities:
study, read nook w balc, gamerm, and media, plus 4 adtl bdrms. The elev, tranquil bkyd ftrs liv area, kitch, mult seat
areas, heat saltwtr spa and infty pool peering over grmed grounds and crk. KVAR energy optimz. A short walk to lake.
PlanoISD

Last Agent to Sell the Property

Rahul Luthra

United Real Estate Brokerage Phone: 469-545-7145 License #0736036 Listed on: 07/15/2025

United Real Estate

Last Buyer's Agent

Samah Sayfo

DHS Realty License #0772651

DHS Realty
Create a Home Valuation Report for This Property
The Home Valuation Report is an in-depth analysis detailing your home's value as well as a comparison with similar homes in the area

Home Details

Home Type

  • Single Family

Est. Annual Taxes

  • $27,118

Year Built

  • Built in 2006

Lot Details

  • 21,344 Sq Ft Lot
  • Home fronts a creek
  • Landscaped
  • Interior Lot
  • Irregular Lot
  • Sprinkler System
  • Many Trees
  • Lawn
  • Back Yard

HOA Fees

  • $133 Monthly HOA Fees

Parking

  • 4 Car Attached Garage
  • Rear-Facing Garage
  • Tandem Parking
  • Garage Door Opener

Home Design

  • Traditional Architecture
  • Brick Exterior Construction
  • Combination Foundation
  • Composition Roof

Interior Spaces

  • 6,445 Sq Ft Home
  • 2-Story Property
  • Wet Bar
  • Wired For Sound
  • Ceiling Fan
  • Decorative Lighting
  • 3 Fireplaces
  • Wood Burning Fireplace
  • Gas Log Fireplace

Kitchen

  • Double Oven
  • Electric Oven
  • Gas Cooktop
  • Microwave
  • Built-In Refrigerator
  • Ice Maker
  • Dishwasher
  • Wine Cooler
  • Disposal

Flooring

  • Wood
  • Carpet
  • Ceramic Tile

Bedrooms and Bathrooms

  • 6 Bedrooms
  • Fireplace in Primary Bedroom
  • 6 Full Bathrooms

Home Security

  • Home Security System
  • Security Gate

Pool

  • Heated Infinity Pool
  • Heated Pool and Spa
  • Gunite Pool
  • Saltwater Pool
  • Pool Water Feature
  • Pool Sweep

Outdoor Features

  • Covered Patio or Porch
  • Outdoor Living Area
  • Rain Gutters

Schools

  • Miller Elementary School
  • Murphy Middle School
  • Mcmillen High School

Utilities

  • Forced Air Zoned Heating and Cooling System
  • Heating System Uses Natural Gas
  • Vented Exhaust Fan
  • Underground Utilities
  • Gas Water Heater
  • High Speed Internet
  • Cable TV Available

Listing and Financial Details

  • Legal Lot and Block 20 / C
  • Assessor Parcel Number R451400C02001

Community Details

Overview

  • Association fees include security
  • Sbb Management Association
  • Hills Of Breckinridge Subdivision

Security

  • Gated Community

Home Details

Home Type

Single Family

Est. Annual Taxes

$27,118

Year Built

Built in 2006

Lot Details

0.49 Acres

HOA Fees

$133 per month

Parking

4

Listing Details

  • OWNERNAME: See Realtor
  • Property Type: Residential
  • Property Sub Type: Single Family Residence
  • Architectural Style: Traditional, Detached
  • Unit Levels: Two
  • Security: Security System, Security Gate, Gated Community
  • Year Built Details: Preowned
  • Attribution Contact: 469-545-7145
  • Co List Office Mls Id: UREN01
  • Structure Type: House
  • HumanModifiedYN: Yes
  • UniversalParcelId: urn:reso:upi:2.0:US:48085:R451400C02001
  • Special Features: VirtualTour
  • Year Built: 2006

Interior Features

  • Square Footage: 6445.0
  • Fireplace Features: Gas Log, Gas Starter, Primary Bedroom, Wood Burning
  • Interior Amenities: Wet Bar, Decorative/Designer Lighting Fixtures, High Speed Internet, Cable TV, Wired for Sound
  • Flooring: Carpet, Ceramic Tile, Wood
  • Appliances: Built-In Refrigerator, Double Oven, Dishwasher, Electric Oven, Gas Cooktop, Disposal, Gas Water Heater, Ice Maker, Microwave, Vented Exhaust Fan, Wine Cooler
  • Basement YN: No
  • Fireplaces: 3

Beds/Baths

  • Full Bathrooms: 6
  • Total Bedrooms: 6

Exterior Features

  • Foundation: Combination
  • Community Features: Gated
  • Roof: Composition
  • Construction Materials: Brick
  • Exterior Features: Outdoor Living Area, Rain Gutters
  • Pool Features: Gunite, Heated, Infinity, In Ground, Pool, Pool Sweep, Pool/Spa Combo, Salt Water, Water Feature
  • Patio And Porch Features: Covered

Garage/Parking

  • Cooling System: Central Air, Ceiling Fan(s), Electric, Zoned
  • Garage Spaces: 4.0
  • Total Covered Spaces: 4.0
  • Parking Features: Covered, Garage, Garage Door Opener, Garage Faces Rear, Tandem
  • Attached Garage YN: Yes
  • GarageYN: Yes

Utilities

  • Sewer: Public Sewer
  • Heating: Central, Natural Gas, Zoned
  • Utilities: Natural Gas Available, Sewer Available, Separate Meters, Underground Utilities, Water Available, Cable Available
  • Heating Yn: Yes

Condo/Co-op/Association

  • HOA Fee Includes: Security
  • Association Fee: 1600.0
  • Association Fee Frequency: Annually
  • Association Name: SBB Management

Schools

  • Elementary School: Miller
  • High School: Mcmillen
  • Junior High Dist: Plano ISD

Lot Info

  • PropertyAttachedYN: Yes
  • Lot Features: Back Yard, Interior Lot, Irregular Lot, Lawn, Landscaped, Many Trees, Sprinkler System
  • Lot Size Units: Acres
  • Lot Size Area: 0.49
  • Parcel Number: R451400C02001
  • Lot Size Acres: 0.49
  • Lot Size Sq Ft: 21344.4

Building Info

  • Year Built: 2006
  • SeniorCommunityYN: No

Tax Info

  • TaxBlock: C
  • Tax Lot: 20
  • Tax Annual Amount: 27118.0

Multi Family

  • WaterfrontFeatures: Creek

MLS Schools

  • MiddleOrJuniorSchool: Murphy

Ownership History

We collect this data history from publicly available records. To have your information removed, we recommend requesting removal directly through your county’s website.

Date Name Owned For Owner Type

Purchase Details

Listed on
Jul 15, 2025
Closed on
Aug 28, 2025
Sold by
Bought by
Seller's Agent
Rahul Luthra
United Real Estate
Buyer's Agent
Samah Sayfo
DHS Realty
List Price
$1,750,000
Views
25
Current Estimated Value
$1,626,718

Home Financials for this Owner

Home Financials are based on the most recent Mortgage that was taken out on this home.
Avg. Annual Appreciation
-7.55%
Original Mortgage
$1,036,000
Outstanding Balance
$1,026,851
Interest Rate
6.75%
Mortgage Type
New Conventional
Estimated Equity
$599,867

Purchase Details

Closed on
Oct 25, 2019
Sold by
Bought by

Home Financials for this Owner

Home Financials are based on the most recent Mortgage that was taken out on this home.
Original Mortgage
$999,000
Interest Rate
7.79%
Mortgage Type
New Conventional

Purchase Details

Closed on
Apr 12, 2006
Sold by
Bought by

Home Financials for this Owner

Home Financials are based on the most recent Mortgage that was taken out on this home.
Original Mortgage
$100,000
Interest Rate
6.33%
Mortgage Type
Fannie Mae Freddie Mac
Source: Public Records

Home Values in the Area

Source: Public Records

Average Home Value in this Area


Source: Public Records

Agents Specializing in Breckinridge, TX

See All Agents

Purchase History

We collect this data history from publicly available records. To have your information removed, we recommend requesting removal directly through your county’s website.

Date Buyer Sale Price Title Company
-- None Listed On Document
-- Rtt
-- Reunion Title Company
Source: Public Records

Mortgage History

We collect this data history from publicly available records. To have your information removed, we recommend requesting removal directly through your county’s website.

Date Status Borrower Loan Amount
Open $1,036,000
Previous Owner $960,000
Previous Owner $999,000
Previous Owner $575,800
Previous Owner $800,000
Previous Owner $890,000
Previous Owner $100,000
Previous Owner $774,950
Source: Public Records

Property History

We collect this data history from publicly available records. To have your information removed, we recommend requesting removal directly through your county’s website.

Date Event Price List to Sale Price per Sq Ft
08/28/2025 08/28/25 Sold -- -- --
07/22/2025 07/22/25 Pending -- -- --
07/15/2025 07/15/25 For Sale $1,750,000 -- $272 / Sq Ft
Source: North Texas Real Estate Information Systems (NTREIS)

Tax History

We collect this data history from publicly available records. To have your information removed, we recommend requesting removal directly through your county’s website.

Year Tax Paid Tax Assessment Tax Assessment Total Assessment is a certain percentage of the fair market value that is determined by local assessors to be the total taxable value of land and additions on the property. Land Improvement
2025 $20,677 $1,756,920 $495,000 $1,279,951
2024 $20,871 $1,597,200 $495,000 $1,171,468
2023 $20,871 $1,452,000 $450,000 $1,216,759
2022 $27,118 $1,320,000 $450,000 $1,091,181
2021 $26,223 $1,200,000 $270,000 $930,000
2020 $26,366 $1,188,376 $270,000 $918,376
2019 $26,521 $1,140,103 $270,000 $870,103
2018 $26,399 $1,130,000 $270,000 $860,000
2017 $27,859 $1,192,482 $270,000 $922,482
2016 $26,668 $1,189,000 $270,000 $919,000
2015 $22,601 $1,030,000 $270,000 $760,000
Source: Public Records

Agents Affiliated with this Home

  • Section Image
  • Section Image
See All Agents

Map

Source: North Texas Real Estate Information Systems (NTREIS)

MLS Number: 21001624

North Texas Real Estate Information Systems (NTREIS)

APN: R-4514-00C-0200-1

Your Personal Tour Guide

Ask me questions while you tour the home.