
Amy Laughter
George Real Estate Group Inc
(828) 536-4724
57 Total Sales
1 in North Asheville
$600,000 Price

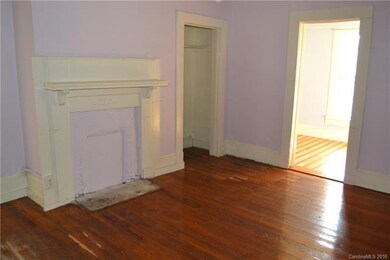
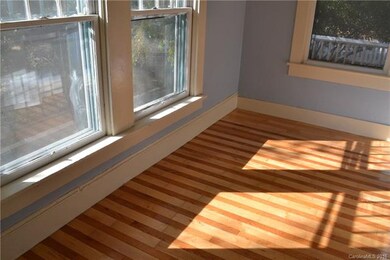
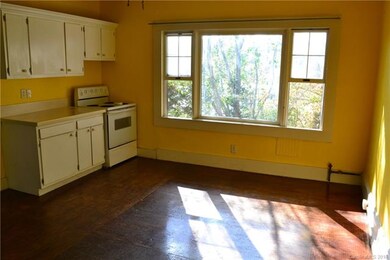

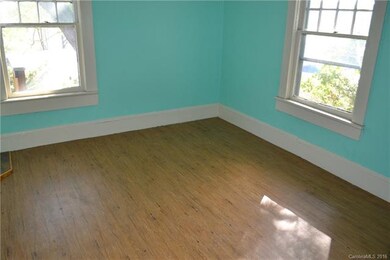
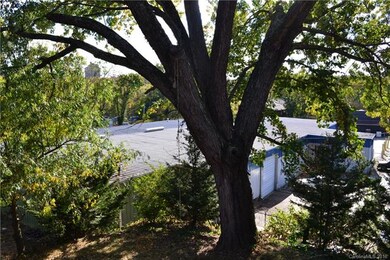
Multi-family building, several blocks North of Downtown, Chestnut/Broadway Corridor. Two 2BR units, two 1BR units w/ bonus rooms, walk-up unfinished attic with dormer windows, basement shop. Easy to rent location, large units with plenty of room to grow rents. Current tenants are all month-to-month.
Last Agent to Sell the Property
Town and Mountain Realty License #132327 Listed on: 10/20/2016
Last Buyer's Agent
Howard Hanna Beverly-Hanks Asheville-Biltmore Park License #247061
Amy Laughter
George Real Estate Group Inc
(828) 536-4724
57 Total Sales
1 in North Asheville
$600,000 Price
D'Ann Ford
Premier Sotheby’s International Realty
(828) 672-6188
75 Total Sales
1 in North Asheville
$160,000 Price
Katerina Leeger
Town and Mountain Realty
(425) 979-2451
81 Total Sales
3 in North Asheville
$465K - $510K Price Range
Seth Connelly
Town and Mountain Realty
(828) 675-7696
61 Total Sales
1 in North Asheville
$1,337,500 Price
Steven Owens
Keller Williams Biltmore Village
(828) 330-8721
111 Total Sales
1 in North Asheville
$262,500 Price
Ward Caldwell
Mosaic Community Lifestyle Realty
(828) 809-4212
21 Total Sales
1 in North Asheville
$505,000 Price
We collect this data history from publicly available records. To have your information removed, we recommend requesting removal directly through your county’s website.
| Date | Buyer | Sale Price | Title Company |
|---|---|---|---|
| -- | None Available | ||
| Danielian Jason | $408,000 | None Available | |
| Blankespoor Juliet | -- | None Available | |
| Blankespoor Juliet | $164,500 | -- |
We collect this data history from publicly available records. To have your information removed, we recommend requesting removal directly through your county’s website.
| Date | Status | Borrower | Loan Amount |
|---|---|---|---|
| Open | $306,000 | ||
| Previous Owner | Blankespoor Juliet | $120,000 | |
| Previous Owner | Blankespoor Juliet | $146,400 |
We collect this data history from publicly available records. To have your information removed, we recommend requesting removal directly through your county’s website.
| Date | Event | Price | List to Sale | Price per Sq Ft |
|---|---|---|---|---|
| 01/09/2017 01/09/17 | Sold | $408,000 | -7.3% | $107 / Sq Ft |
| 11/03/2016 11/03/16 | Pending | -- | -- | -- |
| 10/20/2016 10/20/16 | For Sale | $440,000 | -- | $116 / Sq Ft |
We collect this data history from publicly available records. To have your information removed, we recommend requesting removal directly through your county’s website.
| Year | Tax Paid | Tax Assessment Tax Assessment Total Assessment is a certain percentage of the fair market value that is determined by local assessors to be the total taxable value of land and additions on the property. | Land | Improvement |
|---|---|---|---|---|
| 2025 | $3,106 | $300,600 | $29,000 | $271,600 |
| 2024 | $3,106 | $300,600 | $29,000 | $271,600 |
| 2023 | $3,106 | $300,600 | $29,000 | $271,600 |
| 2022 | $2,998 | $300,600 | $0 | $0 |
| 2021 | $2,998 | $300,600 | $0 | $0 |
| 2020 | $2,407 | $223,300 | $0 | $0 |
| 2019 | $2,407 | $223,300 | $0 | $0 |
| 2018 | $2,407 | $223,300 | $0 | $0 |
| 2017 | $2,429 | $171,200 | $0 | $0 |
| 2016 | $2,104 | $171,200 | $0 | $0 |
| 2015 | $2,104 | $171,200 | $0 | $0 |
| 2014 | $2,078 | $171,200 | $0 | $0 |
BM
Seller's Agent in 2017
Ben Mansell
Town and Mountain Realty
(828) 232-2879
1 in this area
34 Total Sales
Buyer's Agent in 2017
Amber Kirkpatrick
Howard Hanna Beverly-Hanks Asheville-Biltmore Park
(828) 384-8353
87 Total Sales
Source: Canopy MLS
MLS Number: CAR3225134
APN: 9649-33-0490-00000
Disclaimer: Certain information contained herein is derived from information provided by parties other than Homes.com. All information provided is deemed reliable, but is not guaranteed to be accurate and should be independently verified.
All data is obtained from various sources and may not have been verified by broker or MLS GRID. Supplied Open House Information is subject to change without notice. All information should be independently reviewed and verified for accuracy. Properties may or may not be listed by the office/agent presenting the information. Some IDX listings have been excluded from this website.
Based on information submitted to the MLS GRID
Listings courtesy of Canopy MLS as distributed by MLS GRID
Ask me questions while you tour the home.