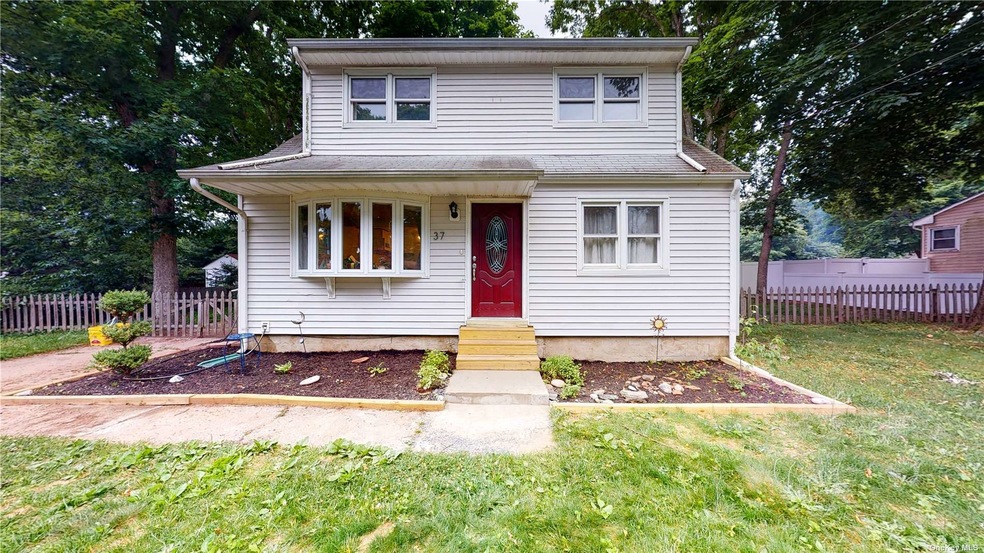
NOT LISTED FOR SALE

Estimated Value: $475,000 - $565,000

3 Beds
2 Baths
1,344 Sq Ft
$398/Sq Ft Est. Value

Sale Details

Date Sold: November 28, 2022

Last sale price $420,000 $312 Per Sq Ft

Est. 27% increase in value since last sale

Current estimated payment $3,450 / mo

75 Days on Market

Highlights

  • Panoramic View
  • Deck
  • Main Floor Bedroom
  • Cape Cod Architecture
  • Private Lot
  • L-Shaped Dining Room

About This Home

As of November 2022

Mint condition cape with a full basement on a quiet, dead end street. Private and tree-lined yards with mature landscaping. Open floor plan. Eat-in-kitchen with brand new white shaker cabinets and countertop. Brand new custom full bath. Large walk-in-closet in master bedroom. Freshly painted. Recessed lighting. Move-in ready. Total lot size is approx 90' wide x 130' deep. Electric Vehicle 50A outlet installed along drive way. Close proximity to Stony Brook University, major highways and the Long Island Railroad. Extremely low taxes under $6,200 before any exemptions.

Last Agent to Sell the Property

William Rugen

Rugen Realty Corp License #10311208511 Listed on: 06/23/2022

Last Buyer's Agent

Joyce Friedman

Better Homes And Gardens Dream License #10301217106

Better Homes And Gardens Dream

Home Details

Home Type

  • Single Family

Est. Annual Taxes

  • $6,130

Year Built

  • Built in 1958

Lot Details

  • 11,948 Sq Ft Lot
  • Cul-De-Sac
  • West Facing Home
  • Private Entrance
  • Back Yard Fenced
  • Private Lot
  • Level Lot

Home Design

  • Cape Cod Architecture
  • Frame Construction
  • Vinyl Siding

Interior Spaces

  • 1,344 Sq Ft Home
  • 3-Story Property
  • L-Shaped Dining Room
  • Den
  • Storage
  • Panoramic Views
  • No Attic

Kitchen

  • Eat-In Kitchen
  • Oven

Bedrooms and Bathrooms

  • 3 Bedrooms
  • Main Floor Bedroom
  • Walk-In Closet
  • 2 Full Bathrooms

Laundry

  • Dryer
  • Washer

Unfinished Basement

  • Walk-Out Basement
  • Basement Fills Entire Space Under The House

Parking

  • Private Parking
  • Driveway
  • Off-Street Parking

Outdoor Features

  • Deck
  • Patio

Schools

  • Dawnwood Middle School
  • Centereach High School

Utilities

  • Window Unit Cooling System
  • 2 Heating Zones
  • Baseboard Heating
  • Hot Water Heating System
  • Heating System Uses Oil
  • Electric Water Heater
  • Cesspool
  • Municipal Trash
  • Septic Tank

Community Details

  • Park

Listing and Financial Details

  • Exclusions: Flat Screen TV Bracket,See Remarks,Selected Plantings
  • Legal Lot and Block 34 / 0003
  • Assessor Parcel Number 0200-468-00-03-00-034-000

Home Details

Home Type

Single Family

Est. Annual Taxes

$6,130

Year Built

Built in 1958

Lot Details

0.27 Acres

Listing Details

  • Property Type: Residential
  • Architectural Style: Cape
  • Property SubType: Single Family Residence
  • Property Condition: Mint
  • Levels: Three Or More
  • Exclusions: Flat Screen TV Bracket,See Remarks,Selected Plantings
  • Year Built: 1958
  • New Construction: No
  • Attribution Contact: 631-710-2100
  • Special Features: None
  • Property Sub Type: Detached

Interior Features

  • Appliances: Dryer, Oven, Refrigerator, Washer
  • Interior Amenities: 1st Floor Bedrm, Den/Family Room, Eat-in Kitchen, L-Shaped Dining Room, Storage, Walk-In Closet(s)
  • Living Area Units: Square Feet
  • Attic Description: None
  • Common Walls: No Common Walls
  • Total Bathrooms: 2
  • Full Bathrooms: 2
  • Basement: Bilco Door(s), Full, Unfinished, Walk-Out Access
  • Inclusions: A/C Units, Ceiling Fan, Dryer, Light Fixtures, Playset, Refrigerator, Shed, Washer
  • Total Bedrooms: 3
  • Living Area: 1344.00
  • Kitchens: 1
  • Square Footage: 1344.00

Exterior Features

  • Direction Faces: West
  • Construction Materials: Frame, Vinyl Siding
  • Flood Zone Report: No
  • Fencing: Back Yard
  • View: Panoramic
  • Exterior Features: Private Entrance
  • Patio and Porch Features: Deck, Patio
  • View YN: Yes

Garage/Parking

  • Attached Garage: No
  • Garage: No
  • Parking Description: Private, Driveway, Off Street

Utilities

  • Cooling: Window Unit(s)
  • Cooling: Yes
  • Garbage Removal: Public
  • Heating: Oil, Baseboard, Hot Water
  • Hot Water: Electric Stand Alone
  • Heating Zones: 2
  • Separate Hotwater Heater Detail: Y
  • Sewer: Cesspool, Septic Tank
  • Water Source: Public

Association/Amenities

  • Community Features: Park

Condo/Co-op/Association

  • Senior Community: No

Schools

  • Middle School: Dawnwood Middle School

Lot Info

  • Lot Size Acres: 0.2700
  • Lot Dimensions: .27
  • Lot Size Sq Ft: 11948.00
  • Lot Size Units: Acres
  • Lot Features: Level, Cul-De-Sec, Private
  • Parcel Number: 0200-468-00-03-00-034-000
  • Property Attached: No

Rental Info

  • Lease Considered: No

Tax Info

  • Close Date: 2022-11-28
  • Included in Taxes: Trash
  • Tax Annual Amount: 6130.14
  • Tax Block: 0003
  • Tax Lot: 34
  • Tax Map Number: 0200-468-00-03-00-034-000

MLS Schools

  • High School: Centereach High School
  • Middle School District: Middle Country

Range of Values:

--
Value Increase
--
Percent Increase
--
Adjusted for Inflation
Collateral Analytics

Collateral Analytics Collateral Analytics AVMs (Automated Valuation Model) employ a number of statistical approaches combined with neighborhood-specific comparable selection guarantees the most up-to-date and precise valuations.

Not Available

Collateral Analytics does not have data for the current month. Please view the chart for historical values.

ICE

ICE Mortgage Technology ICE Mortgage Technology’s AVM (Automated Valuation Model) is a state-of-the-art online residential property valuation tool that provides a quick and accurate estimate of the value of almost any home in the U.S.

Not Available

ICE Mortgage Technology does not have data for the current month. Please view the chart for historical values.

First American

First American First American Data & Analytics’ next-generation AVM combines unrivaled data assets with a blended ensemble of valuation models to produce highly accurate, reliable valuations you can trust.

Not Available

First American does not have data for the current month. Please view the chart for historical values.

Quantarium

Quantarium Quantarium’s valuation service, repeatedly proven the industry’s most accurate and comprehensive, is supercharged with a self-learning and auto-tuning AI engine that continually becomes smarter and more accurate as it processes daily inputs from the industry’s leading RE data lake.

Not Available

Quantarium does not have data for the current month. Please view the chart for historical values.

Average Value
Not Available
List Price
Sold Price
Create a Home Valuation Report for This Property
The Home Valuation Report is an in-depth analysis detailing your home's value as well as a comparison with similar homes in the area

Home Values in the Area

Source: Public Records

Average Home Value in this Area


Source: Public Records

Property History

We collect this data history from publicly available records. To have your information removed, we recommend requesting removal directly through your county’s website.

Date Event Price List to Sale Price per Sq Ft
11/28/2022 11/28/22 Sold $420,000 0.0% $313 / Sq Ft
09/07/2022 09/07/22 Pending -- -- --
08/03/2022 08/03/22 Price Changed $419,990 -2.3% $312 / Sq Ft
07/11/2022 07/11/22 Price Changed $429,990 -2.3% $320 / Sq Ft
06/23/2022 06/23/22 For Sale $439,990 -- $327 / Sq Ft
Source: OneKey® MLS

Tax History

We collect this data history from publicly available records. To have your information removed, we recommend requesting removal directly through your county’s website.

Year Tax Paid Tax Assessment Tax Assessment Total Assessment is a certain percentage of the fair market value that is determined by local assessors to be the total taxable value of land and additions on the property. Land Improvement
2025 -- $1,400 $200 $1,200
2024 $6,406 $1,400 $200 $1,200
2023 $6,406 $1,400 $200 $1,200
2022 $5,795 $1,400 $200 $1,200
2021 $5,795 $1,400 $200 $1,200
2020 $5,909 $1,400 $200 $1,200
2019 $5,909 $0 $0 $0
2018 $5,618 $1,400 $200 $1,200
2017 $5,618 $1,400 $200 $1,200
2016 $5,594 $1,400 $200 $1,200
2015 -- $1,400 $200 $1,200
2014 -- $1,400 $200 $1,200
Source: Public Records

Agents Affiliated with this Home

  • Section Image
  • Section Image
  • Section Image
See All Agents

Map

Source: OneKey® MLS

MLS Number: KEY3410054

OneKey® MLS

APN: 0200-468-00-03-00-034-001

Your Personal Tour Guide

Ask me questions while you tour the home.