
Dawn Bongiorno
Keller Williams Realty Boston South West
(774) 355-5747
50 Total Sales
1 in Oakland
$220,000 Price


Estimated Value: $412,000 - $529,000
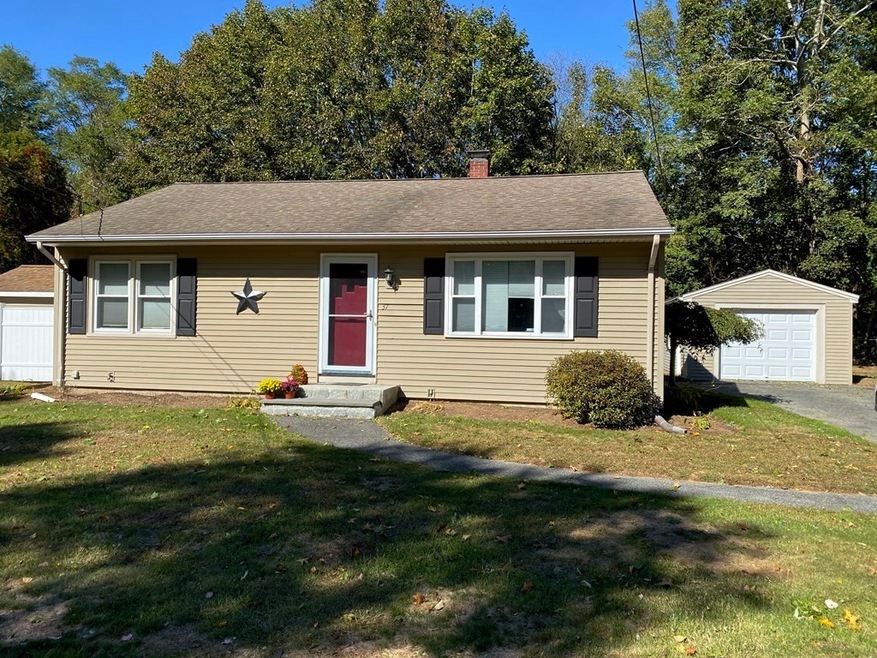
One level living in a quiet subdivision, 2 Bedrooms, 1.5 Baths, central air, 1 car garage, fenced in back yard, many recent upgrades including; newer kitchen with granite counter, flooring is either newer or was refinished, renovated bathrooms, most windows replaced with Harvey windows, 2 sheds (both resided), new roof on garage, inground pool needs repairs and may not be repairable, located just off route 140, easy access to Route 495, Myles Standish Industrial Park & Wheaton College
Last Buyer's Agent
Alicia Vitorino
Keller Williams South Watuppa License #450551188
We collect this data history from publicly available records. To have your information removed, we recommend requesting removal directly through your county’s website.
Dawn Bongiorno
Keller Williams Realty Boston South West
(774) 355-5747
50 Total Sales
1 in Oakland
$220,000 Price
Julie Bellas
Keller Williams Realty
(774) 250-3156
64 Total Sales
2 in Oakland
$515K - $680K Price Range
Jeffrey Wagner
Lamacchia Realty, Inc
(781) 737-7856
167 Total Sales
1 in Oakland
$330,000 Price
Joyce Augustson
Conway - Wareham
(508) 978-2855
48 Total Sales
1 in Oakland
$227,500 Price
Jessica Azzi
LAER Realty Partners
(978) 850-3318
23 Total Sales
1 in Oakland
$124,800 Price
Nogueira Realty Team
RE/MAX Real Estate Center
(774) 504-2664
110 Total Sales
3 in Oakland
$140K - $199K Price Range
We collect this data history from publicly available records. To have your information removed, we recommend requesting removal directly through your county’s website.
| Date | Buyer | Sale Price | Title Company |
|---|---|---|---|
| $448,000 | None Available | ||
| Vitorino-Alexandre Susana | $329,900 | None Available | |
| Driscoll Kelley | $160,000 | -- | |
| Perry Edmund | $234,000 | -- |
We collect this data history from publicly available records. To have your information removed, we recommend requesting removal directly through your county’s website.
| Date | Status | Borrower | Loan Amount |
|---|---|---|---|
| Open | $427,858 | ||
| Closed | -- | $410,000 | |
| Previous Owner | -- | $323,924 | |
| Previous Owner | Driscoll Kelley C | $153,000 | |
| Previous Owner | Perry Darcy | $65,600 | |
| Previous Owner | Perry Darcy | $262,400 | |
| Previous Owner | Perry Darcy A | $23,700 | |
| Previous Owner | Perry Edmund | $11,500 | |
| Previous Owner | Borden Richard C | $17,000 |
We collect this data history from publicly available records. To have your information removed, we recommend requesting removal directly through your county’s website.
| Date | Event | Price | List to Sale | Price per Sq Ft |
|---|---|---|---|---|
| 12/04/2020 12/04/20 | Sold | $329,900 | 0.0% | $352 / Sq Ft |
| 10/17/2020 10/17/20 | Pending | -- | -- | -- |
| 10/07/2020 10/07/20 | For Sale | $329,900 | -- | $352 / Sq Ft |
We collect this data history from publicly available records. To have your information removed, we recommend requesting removal directly through your county’s website.
| Year | Tax Paid | Tax Assessment Tax Assessment Total Assessment is a certain percentage of the fair market value that is determined by local assessors to be the total taxable value of land and additions on the property. | Land | Improvement |
|---|---|---|---|---|
| 2025 | $4,200 | $383,900 | $119,100 | $264,800 |
| 2024 | $3,819 | $341,300 | $119,100 | $222,200 |
| 2023 | $3,837 | $318,400 | $124,500 | $193,900 |
| 2022 | $3,557 | $269,900 | $96,500 | $173,400 |
| 2021 | $3,402 | $239,600 | $87,700 | $151,900 |
| 2020 | $3,400 | $228,800 | $87,700 | $141,100 |
| 2019 | $3,458 | $219,400 | $87,700 | $131,700 |
| 2018 | $3,163 | $204,900 | $88,600 | $116,300 |
| 2017 | $3,106 | $197,700 | $84,000 | $113,700 |
| 2016 | $3,022 | $192,700 | $81,600 | $111,100 |
| 2015 | $2,885 | $192,200 | $80,200 | $112,000 |
| 2014 | $2,770 | $189,600 | $80,200 | $109,400 |
Seller's Agent in 2020
Russ Driscoll
Russ Driscoll Real Estate
(508) 509-4445
1 Total Sale
AV
Buyer's Agent in 2020
Alicia Vitorino
Keller Williams South Watuppa
KP
Seller's Agent in 2014
Keith Powell
Kelly Lewis Realty
DN
Buyer's Agent in 2014
Derek Nielsen
Real Broker Ma, LLC
(508) 269-2495
33 Total Sales
Source: MLS Property Information Network (MLS PIN)
MLS Number: 72739374
APN: TAUN-000052-000111
Disclaimer: Certain information contained herein is derived from information provided by parties other than Homes.com. All information provided is deemed reliable, but is not guaranteed to be accurate and should be independently verified.
The property listing data and information, or the Images, set forth herein were provided to MLS Property Information Network, Inc. from third party sources, including sellers, lessors and public records, and were compiled by MLS Property Information Network, Inc. The property listing data and information, and the Images, are for the personal, non-commercial use of consumers having a good faith interest in purchasing or leasing listed properties of the type displayed to them and may not be used for any purpose other than to identify prospective properties which such consumers may have a good faith interest in purchasing or leasing. MLS Property Information Network, Inc. and its subscribers disclaim any and all representations and warranties as to the accuracy of the property listing data and information, or as to the accuracy of any of the Images, set forth herein.
Ask me questions while you tour the home.