
Kimberly Levinson
Higgins Group Real Estate
(475) 471-0841
70 Total Sales
6 in Shelton
$325K - $759K Price Range
Estimated Value: $543,344 - $595,000
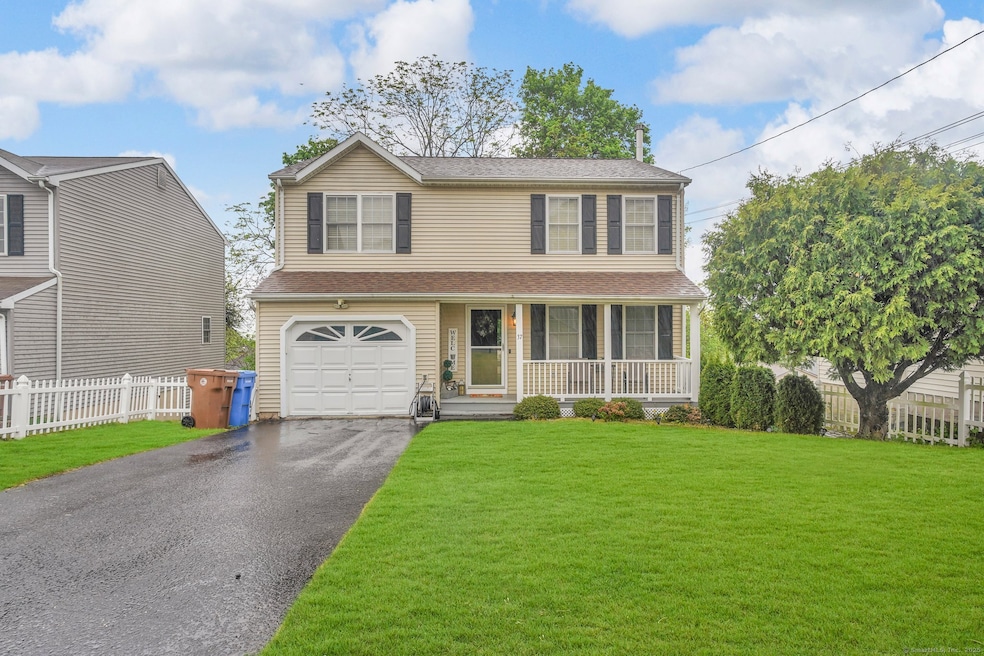
Welcome home to 37 Lakeview Avenue-a sun-kissed Colonial where every upgrade feels intentional and every room invites you to linger. Thoughtfully re-roofed with architectural shingles in 2020 and paired with a high-efficiency natural-gas heating & central-air system, this house balances classic curb appeal with modern, wallet-friendly comfort. Inside, gleaming hardwoods flow from the fire-placed living room to a stainless-equipped eat-in kitchen whose sliders frame leafy backyard views that spill onto an elevated deck for effortless indoor-outdoor living. Upstairs, the serene primary suite boasts a generous walk-in closet, additional "accessory" closet and is joined by two additional bedrooms and a second full bath. A full walk-out basement-already heated and ready for your gym, studio, or rec room-adds flexible space, while an attached garage keeps New England winters at bay. With 1,601 sq ft of heated living area on an easy-care 0.11-acre lot, this build delivers true turnkey peace of mind. Play within minutes: swim & hike at Indian Well State Park, bike the 8-mile Shelton Lakes Recreation Path, shoot hoops at Riverview Park, tee off at Brownson Country Club or Great River Golf Club, or hit the Sports Center of Connecticut for skating, Toptracer range & bowling. Multiple gyms line Bridgeport Avenue for effortless workouts. Moments to shopping, dining, and Route 8-Lakeview Ave checks every box. Turn the key and embrace Shelton living!
Last Agent to Sell the Property
Epique Realty LLC License #REB.0795627 Listed on: 05/08/2025
We collect this data history from publicly available records. To have your information removed, we recommend requesting removal directly through your county’s website.
Kimberly Levinson
Higgins Group Real Estate
(475) 471-0841
70 Total Sales
6 in Shelton
$325K - $759K Price Range
Christopher Reid
Coldwell Banker Realty
(475) 265-6047
57 Total Sales
2 in Shelton
$442K - $535K Price Range
Lisa Mancini
William Raveis Real Estate
(914) 312-4943
59 Total Sales
1 in Shelton
$680,000 Price
Alicia Hale
Coldwell Banker Realty
(475) 882-6549
45 Total Sales
1 in Shelton
$675,000 Price
Ken Burton
Coldwell Banker Realty
(475) 267-1003
47 Total Sales
3 in Shelton
$150K - $485K Price Range
Monica Dalton
Oronoque Real Estate
(862) 350-0167
59 Total Sales
1 in Shelton
$683,000 Price
We collect this data history from publicly available records. To have your information removed, we recommend requesting removal directly through your county’s website.
| Date | Buyer | Sale Price | Title Company |
|---|---|---|---|
| $60,000 | -- |
We collect this data history from publicly available records. To have your information removed, we recommend requesting removal directly through your county’s website.
| Date | Event | Price | List to Sale | Price per Sq Ft | Prior Sale |
|---|---|---|---|---|---|
| 07/30/2025 07/30/25 | Sold | $543,000 | +8.8% | $238 / Sq Ft | |
| 07/07/2025 07/07/25 | Pending | -- | -- | -- | |
| 05/08/2025 05/08/25 | For Sale | $499,000 | +16.0% | $219 / Sq Ft | |
| 08/11/2021 08/11/21 | Sold | $430,000 | +1.2% | $269 / Sq Ft | View Prior Sale |
| 08/02/2021 08/02/21 | Pending | -- | -- | -- | |
| 06/13/2021 06/13/21 | Price Changed | $424,900 | -3.4% | $265 / Sq Ft | |
| 06/05/2021 06/05/21 | For Sale | $439,900 | +54.4% | $275 / Sq Ft | |
| 10/05/2018 10/05/18 | Sold | $285,000 | -5.0% | $178 / Sq Ft | View Prior Sale |
| 08/17/2018 08/17/18 | For Sale | $299,900 | +13.2% | $187 / Sq Ft | |
| 04/11/2013 04/11/13 | Sold | $265,000 | -8.6% | $166 / Sq Ft | View Prior Sale |
| 03/14/2013 03/14/13 | Pending | -- | -- | -- | |
| 01/23/2013 01/23/13 | For Sale | $289,900 | -- | $181 / Sq Ft |
We collect this data history from publicly available records. To have your information removed, we recommend requesting removal directly through your county’s website.
| Year | Tax Paid | Tax Assessment Tax Assessment Total Assessment is a certain percentage of the fair market value that is determined by local assessors to be the total taxable value of land and additions on the property. | Land | Improvement |
|---|---|---|---|---|
| 2025 | $4,978 | $264,530 | $86,100 | $178,430 |
| 2024 | $5,074 | $264,530 | $86,100 | $178,430 |
| 2023 | $4,621 | $264,530 | $86,100 | $178,430 |
| 2022 | $4,621 | $264,530 | $86,100 | $178,430 |
| 2021 | $3,507 | $159,180 | $55,020 | $104,160 |
| 2020 | $3,569 | $159,180 | $55,020 | $104,160 |
| 2019 | $3,569 | $159,180 | $55,020 | $104,160 |
| 2017 | $3,535 | $159,180 | $55,020 | $104,160 |
| 2015 | $3,423 | $153,440 | $49,280 | $104,160 |
| 2014 | $3,423 | $153,440 | $49,280 | $104,160 |
Seller's Agent in 2025
India Headley
Epique Realty LLC
(203) 913-7715
58 Total Sales
Buyer's Agent in 2025
Federico Martinez
Keller Williams Prestige Prop.
(203) 829-3965
199 Total Sales
Buyer Co-Listing Agent in 2025
Silvano De La Cruz
Keller Williams Prestige Prop.
(203) 243-7453
105 Total Sales
Seller's Agent in 2021
Chris Carey
Carey & Guarrera Real Estate
(203) 231-3416
145 Total Sales
Seller Co-Listing Agent in 2021
Steve Guarrera
Carey & Guarrera Real Estate
(203) 610-4295
154 Total Sales
MC
Seller's Agent in 2018
Mary Ellen Casey
Century 21 AllPoints Realty
23 Total Sales
Source: SmartMLS
MLS Number: 24092324
APN: SHEL-000138D-000000-000019
Disclaimer: Certain information contained herein is derived from information provided by parties other than Homes.com. All information provided is deemed reliable, but is not guaranteed to be accurate and should be independently verified.
IDX information is provided exclusively for personal, non-commercial use, and may not be used for any purpose other than to identify prospective properties consumers may be interested in purchasing. Information is deemed reliable but not guaranteed.
Ask me questions while you tour the home.