
Ray Hoess-Brooks
HB Real Estate, LLC
(860) 356-3690
134 Total Sales
1 in Easthampton
$385,000 Price
Estimated Value: $363,173
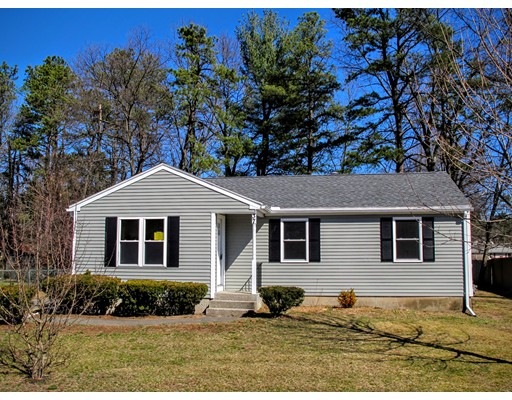
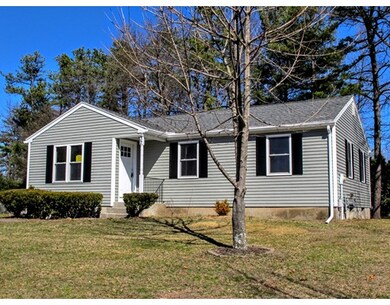
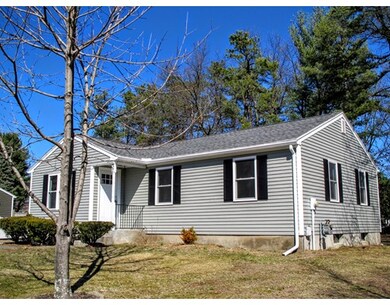
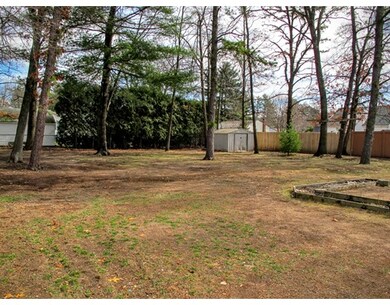
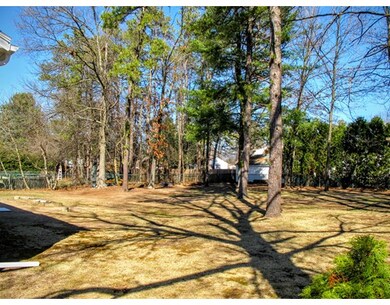
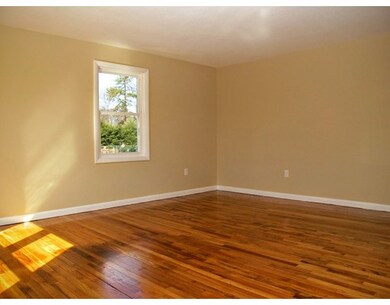
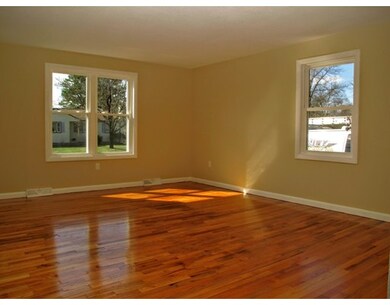
Don't miss this newly remodeled Ranch style home in the Plains section of Easthampton. Recent updates include, newer roof, new siding, new oversized windows, new Kitchen with new cabinetry and granite counters, new stainless appliances, new flooring in kitchen and bath, oak flooring redone, newly remodeled bath with incredible porcelain tile in shower, and more. With energy savings in mind there is LED lighting throughout and newly blown in insulation to R-38 specs, gas FHA heating, along with the new windows and doors. The laundry is located in the full basement with plenty of area for a workshop or finishing. There is a nice backyard with plenty of room for gardening. If you're looking to enter the market for the first time or looking to downsize into a totally remodeled home this is it!
Last Agent to Sell the Property
Peter Davies
Borawski Real Estate Listed on: 03/23/2016
Last Buyer's Agent
Diane Clearwater
Berkshire Hathaway HomeServices Realty Professionals License #452504657
Home Type
Single Family
Year Built
1973
Lot Details
0.28 Acres
We collect this data history from publicly available records. To have your information removed, we recommend requesting removal directly through your county’s website.
Ray Hoess-Brooks
HB Real Estate, LLC
(860) 356-3690
134 Total Sales
1 in Easthampton
$385,000 Price
Kristin Vevon
The Murphys REALTORS®, Inc.
(413) 359-6845
26 Total Sales
1 in Easthampton
$199,900 Price
Juan Cruzado
Media Realty Group Inc.
(413) 278-6763
82 Total Sales
2 in Easthampton
$408K - $525K Price Range
Lisa Darragh
Brick & Mortar Northhampton
(413) 233-4004
69 Total Sales
6 in Easthampton
$320K - $477K Price Range
Cheryl Malandrinos
HB Real Estate, LLC
(413) 314-2727
81 Total Sales
3 in Easthampton
$1K - $530K Price Range
Susan Lefebvre
HB Real Estate, LLC
(413) 420-5351
54 Total Sales
1 in Easthampton
$415,000 Price
We collect this data history from publicly available records. To have your information removed, we recommend requesting removal directly through your county’s website.
| Date | Buyer | Sale Price | Title Company |
|---|---|---|---|
| $215,000 | -- | ||
| Montgomery Jesse | $100,000 | -- |
We collect this data history from publicly available records. To have your information removed, we recommend requesting removal directly through your county’s website.
| Date | Status | Borrower | Loan Amount |
|---|---|---|---|
| Open | -- | $204,250 | |
| Previous Owner | Delosh Karen L | $78,000 |
We collect this data history from publicly available records. To have your information removed, we recommend requesting removal directly through your county’s website.
| Date | Event | Price | List to Sale | Price per Sq Ft |
|---|---|---|---|---|
| 05/13/2016 05/13/16 | Sold | $215,000 | +1.4% | $219 / Sq Ft |
| 03/29/2016 03/29/16 | Pending | -- | -- | -- |
| 03/23/2016 03/23/16 | For Sale | $212,000 | -- | $216 / Sq Ft |
We collect this data history from publicly available records. To have your information removed, we recommend requesting removal directly through your county’s website.
| Year | Tax Paid | Tax Assessment Tax Assessment Total Assessment is a certain percentage of the fair market value that is determined by local assessors to be the total taxable value of land and additions on the property. | Land | Improvement |
|---|---|---|---|---|
| 2025 | $4,515 | $330,300 | $118,300 | $212,000 |
| 2024 | $4,358 | $321,400 | $114,900 | $206,500 |
| 2023 | $3,302 | $225,400 | $90,400 | $135,000 |
| 2022 | $3,726 | $225,400 | $90,400 | $135,000 |
| 2021 | $4,073 | $232,200 | $90,400 | $141,800 |
| 2020 | $4,003 | $225,400 | $90,400 | $135,000 |
| 2019 | $3,356 | $217,100 | $90,400 | $126,700 |
| 2018 | $3,326 | $207,900 | $85,400 | $122,500 |
| 2017 | $2,976 | $183,600 | $82,100 | $101,500 |
| 2016 | $2,725 | $174,800 | $82,100 | $92,700 |
| 2015 | $2,648 | $174,800 | $82,100 | $92,700 |
PD
Seller's Agent in 2016
Peter Davies
Borawski Real Estate
DC
Buyer's Agent in 2016
Diane Clearwater
Berkshire Hathaway HomeServices Realty Professionals
Source: MLS Property Information Network (MLS PIN)
MLS Number: 71976404
APN: EHAM-000180-000044
Disclaimer: Certain information contained herein is derived from information provided by parties other than Homes.com. All information provided is deemed reliable, but is not guaranteed to be accurate and should be independently verified.
The property listing data and information, or the Images, set forth herein were provided to MLS Property Information Network, Inc. from third party sources, including sellers, lessors and public records, and were compiled by MLS Property Information Network, Inc. The property listing data and information, and the Images, are for the personal, non-commercial use of consumers having a good faith interest in purchasing or leasing listed properties of the type displayed to them and may not be used for any purpose other than to identify prospective properties which such consumers may have a good faith interest in purchasing or leasing. MLS Property Information Network, Inc. and its subscribers disclaim any and all representations and warranties as to the accuracy of the property listing data and information, or as to the accuracy of any of the Images, set forth herein.
Ask me questions while you tour the home.