
Jim Tremblay
Senne Residential LLC
(877) 801-3431
84 Total Sales
22 in Bartlett
$240K - $1.6M Price Range
Estimated Value: $735,000 - $841,000
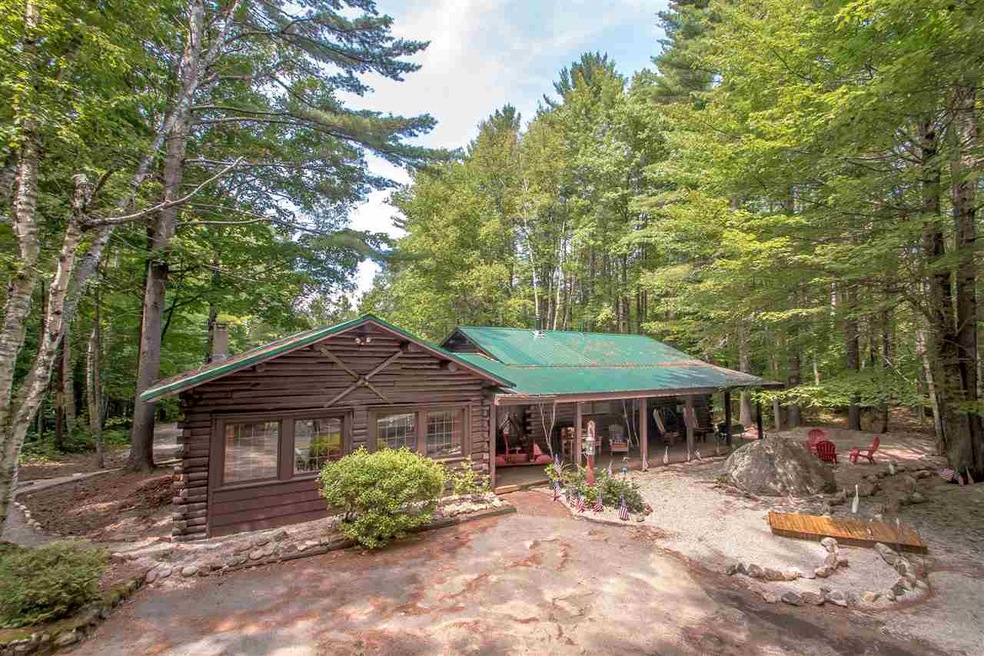
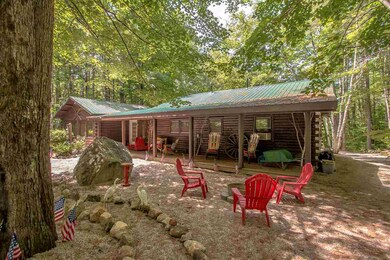
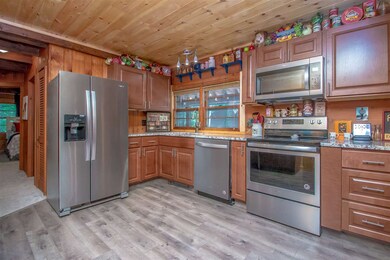
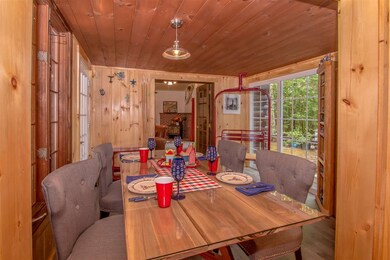
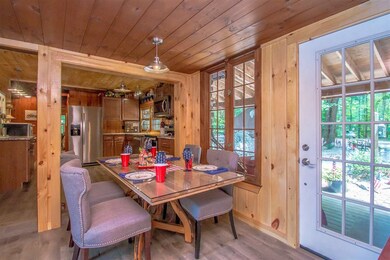
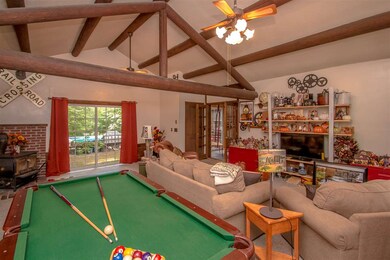
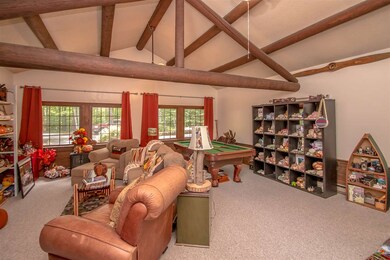
5.4 acres surround this one of a kind log home. One level living, spacious garage/workshop, backyard pool for the family and spacious great room with wood stove round out the desired features of this private family retreat. Recently renovated kitchen and bathrooms, new exterior doors, new carpet and freshly painted, only looking for your decorative touch to make it your own. Set up for ease of maintenance with plenty of elbow room to expand if desired. Conveniently located off Hurricane Mountain Rd, only minutes to North Conway, Hiking and Skiing - all with low Bartlett taxes.
Last Agent to Sell the Property
Badger Peabody & Smith Realty License #066546 Listed on: 08/02/2018
Last Buyer's Agent
Badger Peabody & Smith Realty License #066546 Listed on: 08/02/2018
We collect this data history from publicly available records. To have your information removed, we recommend requesting removal directly through your county’s website.
Jim Tremblay
Senne Residential LLC
(877) 801-3431
84 Total Sales
22 in Bartlett
$240K - $1.6M Price Range
Hali Nash
BHHS Verani Seacoast
(774) 251-2307
51 Total Sales
1 in Bartlett
$445,000 Price
Julie Chin
KW Coastal and Lakes & Mountains Realty/N Conway
(855) 443-8990
166 Total Sales
11 in Bartlett
$179K - $1.3M Price Range
Adar Fejes
Real Broker NH, LLC
(833) 854-4674
147 Total Sales
1 in Bartlett
$399,000 Price
Tanner Wheeler
Senne Residential LLC
(888) 718-3698
142 Total Sales
27 in Bartlett
$173K - $577K Price Range
Teal Murphy
Mountain Side Properties, LLC
(351) 208-2850
79 Total Sales
1 in Bartlett
$620,000 Price
We collect this data history from publicly available records. To have your information removed, we recommend requesting removal directly through your county’s website.
| Date | Buyer | Sale Price | Title Company |
|---|---|---|---|
| $360,800 | -- | ||
| $295,000 | -- |
We collect this data history from publicly available records. To have your information removed, we recommend requesting removal directly through your county’s website.
| Date | Status | Borrower | Loan Amount |
|---|---|---|---|
| Open | $260,000 | ||
| Previous Owner | $280,250 |
We collect this data history from publicly available records. To have your information removed, we recommend requesting removal directly through your county’s website.
| Date | Event | Price | List to Sale | Price per Sq Ft |
|---|---|---|---|---|
| 10/05/2018 10/05/18 | Sold | $360,800 | -2.2% | $218 / Sq Ft |
| 08/03/2018 08/03/18 | Pending | -- | -- | -- |
| 08/02/2018 08/02/18 | For Sale | $369,000 | -- | $223 / Sq Ft |
We collect this data history from publicly available records. To have your information removed, we recommend requesting removal directly through your county’s website.
| Year | Tax Paid | Tax Assessment Tax Assessment Total Assessment is a certain percentage of the fair market value that is determined by local assessors to be the total taxable value of land and additions on the property. | Land | Improvement |
|---|---|---|---|---|
| 2024 | $3,605 | $646,000 | $241,100 | $404,900 |
| 2023 | $3,333 | $646,000 | $241,100 | $404,900 |
| 2022 | $3,111 | $625,900 | $241,100 | $384,800 |
| 2021 | $3,636 | $381,500 | $181,300 | $200,200 |
| 2020 | $3,685 | $381,500 | $181,300 | $200,200 |
| 2019 | $3,563 | $381,500 | $181,300 | $200,200 |
| 2018 | $3,483 | $381,500 | $181,300 | $200,200 |
| 2016 | $2,498 | $262,900 | $71,600 | $191,300 |
| 2015 | $2,508 | $262,900 | $71,600 | $191,300 |
| 2014 | $2,574 | $262,900 | $71,600 | $191,300 |
| 2010 | $2,577 | $281,600 | $96,100 | $185,500 |
Seller's Agent in 2018
Brendan Battenfelder
Badger Peabody & Smith Realty
(603) 722-0359
35 Total Sales
Source: PrimeMLS
MLS Number: 4710693
APN: BART-000004P-E000000N-D000006X
Disclaimer: Certain information contained herein is derived from information provided by parties other than Homes.com. All information provided is deemed reliable, but is not guaranteed to be accurate and should be independently verified.
Copyright 2026 PrimeMLS, Inc. All rights reserved. This information is deemed reliable, but not guaranteed. The data relating to real estate displayed on this display comes in part from the IDX Program of PrimeMLS. The information being provided is for consumers’ personal, non-commercial use and may not be used for any purpose other than to identify prospective properties consumers may be interested in purchasing.
Ask me questions while you tour the home.