D
Seller's Agent in 2019
Dillon Dumont
New England Real Estate Discount, LLC
18 Total Sales
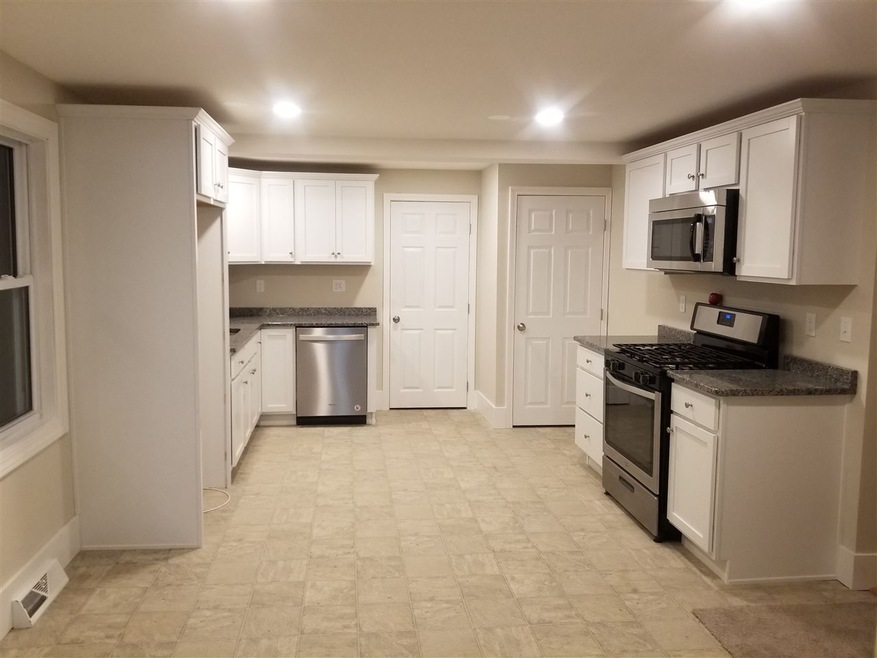
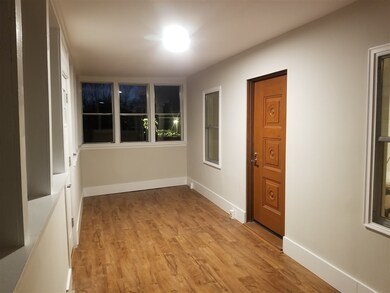
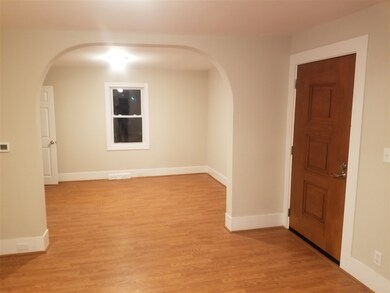
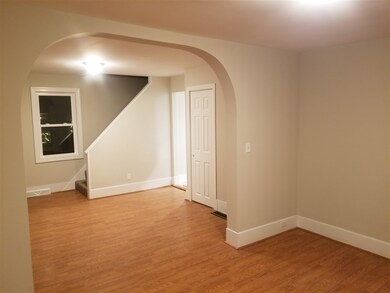
Estimated Value: $455,000
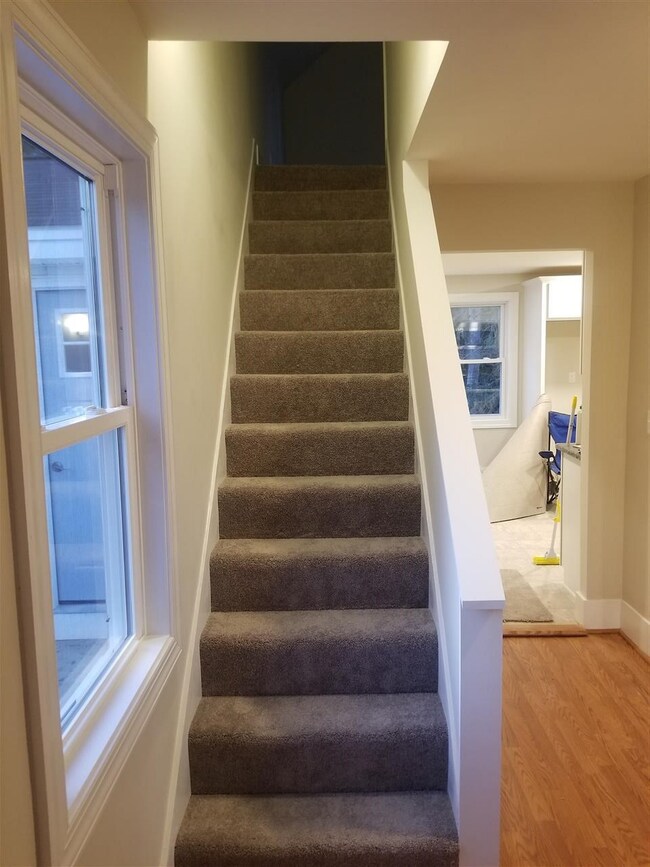
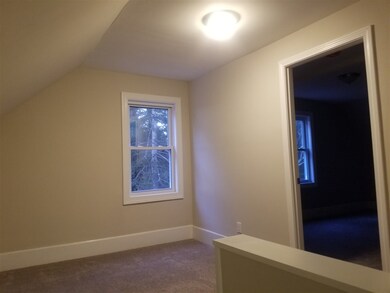
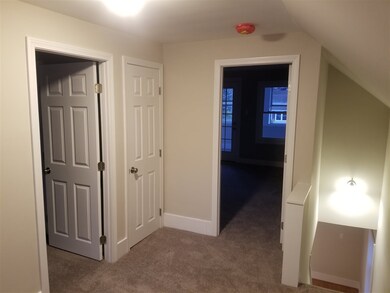
ENTRY ONLY. Beautifully Remodeled Home with recently updated In-Law Apartment. New Electric,New Plumbing, New Kitchen, New Bath, New Carpeting Upstairs along with two three season porches and brand new deck out back. Seller and sellers agent are related. Any questions or if you'd like to set up a showing contact Don Dumont 603-231-7344
Last Agent to Sell the Property
New England Real Estate Discount, LLC License #069891 Listed on: 12/08/2018
We collect this data history from publicly available records. To have your information removed, we recommend requesting removal directly through your county’s website.
| Date | Event | Price | List to Sale | Price per Sq Ft | Prior Sale |
|---|---|---|---|---|---|
| 01/18/2019 01/18/19 | Sold | $291,700 | +0.6% | $134 / Sq Ft | |
| 12/17/2018 12/17/18 | Pending | -- | -- | -- | |
| 12/08/2018 12/08/18 | For Sale | $289,900 | +55.9% | $133 / Sq Ft | |
| 08/17/2018 08/17/18 | Sold | $186,000 | -2.1% | $84 / Sq Ft | View Prior Sale |
| 08/03/2018 08/03/18 | Pending | -- | -- | -- | |
| 07/31/2018 07/31/18 | For Sale | $189,900 | -- | $86 / Sq Ft |
D
Seller's Agent in 2019
Dillon Dumont
New England Real Estate Discount, LLC
18 Total Sales

Buyer's Agent in 2019
Bonnie Watman
Century 21 North East
(781) 460-4711
19 Total Sales
J
Seller's Agent in 2018
James Knowlton
EXP Realty
(603) 848-8485
75 Total Sales
Source: PrimeMLS
MLS Number: 4729987
APN: HDSO M:190 B:136 L:000
Disclaimer: Certain information contained herein is derived from information provided by parties other than Homes.com. All information provided is deemed reliable, but is not guaranteed to be accurate and should be independently verified.
Copyright 2026 PrimeMLS, Inc. All rights reserved. This information is deemed reliable, but not guaranteed. The data relating to real estate displayed on this display comes in part from the IDX Program of PrimeMLS. The information being provided is for consumers’ personal, non-commercial use and may not be used for any purpose other than to identify prospective properties consumers may be interested in purchasing.
Ask me questions while you tour the home.