
Nancy Oberlies
Howard Hanna Beverly-Hanks
(828) 672-3483
69 Total Sales
2 in Brevard
$285K - $430K Price Range
Estimated Value: $272,859
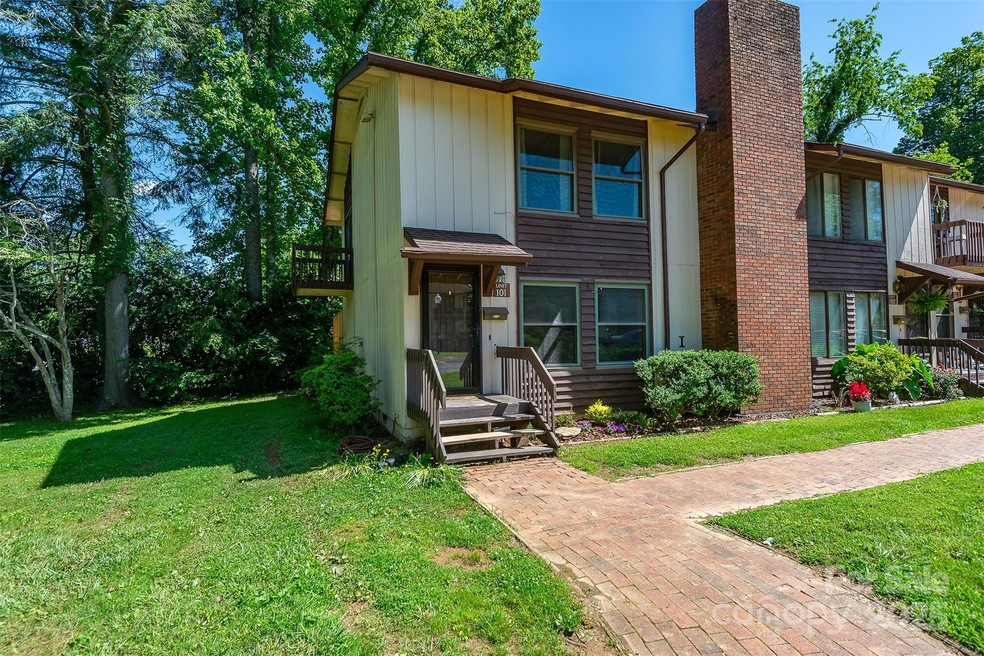
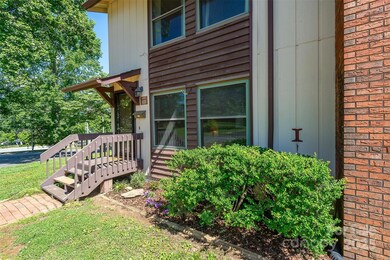
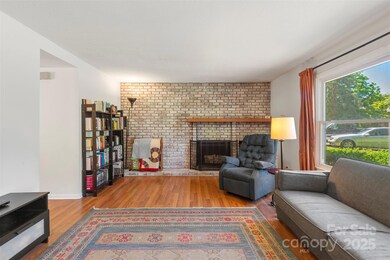
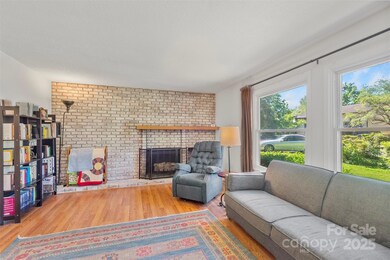
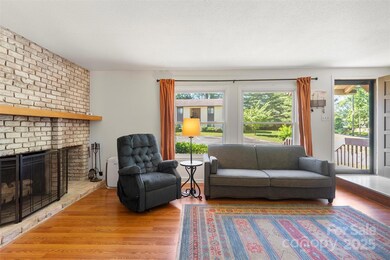
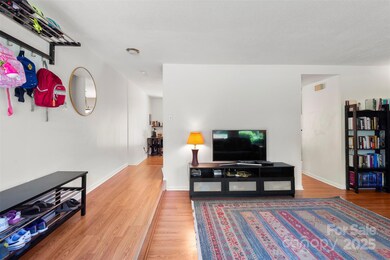
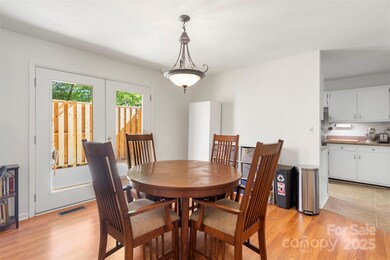
Walk to downtown Brevard restaurants, library and parks; sidewalks all the way! This townhome offers very easy living; lawn and building care are covered by the HOA. Nice size living room with large windows for lots of light and brightness. Gas fireplace cozies up the room. Large dinning room with French doors that open to enclosed, private deck. There is shed storage off the deck. The kitchen has granite counter tops and door to outdoor patio space. Washer/dryer are conveniently located in the kitchen. Guest bath is located downstairs. All three of the bedrooms are located upstairs. All three bedrooms offer lots of space. The primary bedroom has its own balcony and ensuite bath with Granite counter top with double sinks. There is a community pool and clubhouse for owners use. This unit has its assigned parking space along with lots of guest parking.
Very easy living and the closeness to downtown makes this a home you will want to see.
Last Agent to Sell the Property
Looking Glass Realty Brokerage Email: lesliealibby@gmail.com License #212324 Listed on: 06/18/2025
We collect this data history from publicly available records. To have your information removed, we recommend requesting removal directly through your county’s website.
Nancy Oberlies
Howard Hanna Beverly-Hanks
(828) 672-3483
69 Total Sales
2 in Brevard
$285K - $430K Price Range
Melissa Wright
Carolina Mountain Sales
(828) 484-4654
123 Total Sales
1 in Brevard
$450,000 Price
David Lee
Keller Williams Mtn Partners, LLC
(828) 233-5085
96 Total Sales
1 in Brevard
$305,000 Price
Sarah Hysong
Connestee Falls Realty
(828) 522-9819
44 Total Sales
42 in Brevard
$8K - $1.3M Price Range
Zach Penland
NextHome Partners
(828) 672-2239
86 Total Sales
1 in Brevard
$200,000 Price
Jason Shepherd
Looking Glass Realty
(828) 672-6998
164 Total Sales
81 in Brevard
$38K - $1.4M Price Range
We collect this data history from publicly available records. To have your information removed, we recommend requesting removal directly through your county’s website.
| Date | Buyer | Sale Price | Title Company |
|---|---|---|---|
| $259,000 | None Listed On Document | ||
| -- | None Listed On Document | ||
| -- | None Available | ||
| $62,000 | -- |
We collect this data history from publicly available records. To have your information removed, we recommend requesting removal directly through your county’s website.
| Date | Status | Borrower | Loan Amount |
|---|---|---|---|
| Open | $200,000 | ||
| Previous Owner | $147,000 | ||
| Previous Owner | $194,116 |
We collect this data history from publicly available records. To have your information removed, we recommend requesting removal directly through your county’s website.
| Date | Event | Price | List to Sale | Price per Sq Ft | Prior Sale |
|---|---|---|---|---|---|
| 08/04/2025 08/04/25 | Sold | $259,000 | -4.0% | $205 / Sq Ft | |
| 07/03/2025 07/03/25 | Pending | -- | -- | -- | |
| 06/30/2025 06/30/25 | Price Changed | $269,900 | -3.3% | $214 / Sq Ft | |
| 06/18/2025 06/18/25 | For Sale | $279,000 | +17.7% | $221 / Sq Ft | |
| 03/21/2023 03/21/23 | Sold | $237,000 | -4.8% | $179 / Sq Ft | View Prior Sale |
| 09/14/2022 09/14/22 | For Sale | $249,000 | -- | $188 / Sq Ft |
We collect this data history from publicly available records. To have your information removed, we recommend requesting removal directly through your county’s website.
| Year | Tax Paid | Tax Assessment Tax Assessment Total Assessment is a certain percentage of the fair market value that is determined by local assessors to be the total taxable value of land and additions on the property. | Land | Improvement |
|---|---|---|---|---|
| 2025 | $938 | $228,540 | $15,000 | $213,540 |
| 2024 | $821 | $136,020 | $15,000 | $121,020 |
| 2023 | $821 | $136,020 | $15,000 | $121,020 |
| 2022 | $821 | $136,020 | $15,000 | $121,020 |
| 2021 | $821 | $136,020 | $15,000 | $121,020 |
| 2020 | $700 | $110,000 | $0 | $0 |
| 2019 | $700 | $110,000 | $0 | $0 |
| 2018 | $1,123 | $110,000 | $0 | $0 |
| 2017 | $1,107 | $110,000 | $0 | $0 |
| 2016 | $1,090 | $110,000 | $0 | $0 |
| 2015 | $849 | $102,580 | $25,000 | $77,580 |
| 2014 | $849 | $102,580 | $25,000 | $77,580 |
L
Seller's Agent in 2025
Leslie Libby
Looking Glass Realty
(828) 553-6936
33 Total Sales
M
Buyer's Agent in 2025
Megan Sotirakopulos
Witherspoon Platt Associates
(828) 577-4536
23 Total Sales
Seller's Agent in 2023
Amy Fisher
Fisher Realty - 10 Park Place
(828) 507-0246
149 Total Sales
Buyer's Agent in 2023
Jeff Byrd
Walker Wallace and Emerson Realty
(828) 817-0012
76 Total Sales
Source: Canopy MLS
MLS Number: 4271700
APN: 8585-48-4135-401
Disclaimer: Certain information contained herein is derived from information provided by parties other than Homes.com. All information provided is deemed reliable, but is not guaranteed to be accurate and should be independently verified.
All data is obtained from various sources and may not have been verified by broker or MLS GRID. Supplied Open House Information is subject to change without notice. All information should be independently reviewed and verified for accuracy. Properties may or may not be listed by the office/agent presenting the information. Some IDX listings have been excluded from this website.
Based on information submitted to the MLS GRID
Listings courtesy of Canopy MLS as distributed by MLS GRID
Ask me questions while you tour the home.