
JR McKee
Home In Silicon Valley
(669) 201-8746
24 Total Sales
1 in Skyline Forest
$1,200,000 Price
Estimated Value: $836,343 - $1,170,000
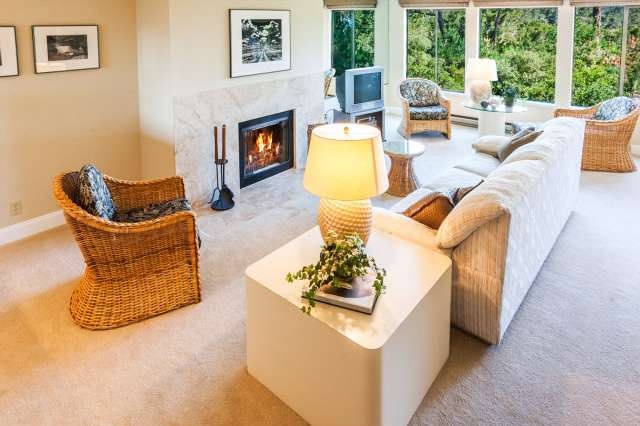
Prestigious Pebble Beach.Golf anyone? Absolutely gorgeous one-level home.Many updates including both bathrooms.Custom finishes thruout. Stone flrs,cptg,walls of windows, woven window coverings,crown and baseboard molding. Light-filled w/beautiful views. Move-in ready.Convenient to garage and elevator. Perfectly situated midway between Monterey & Carmel. Fabulous weekend getaway or full-time home.
Last Agent to Sell the Property
Nancy Carlson
Compass License #00547017 Listed on: 05/23/2014
We collect this data history from publicly available records. To have your information removed, we recommend requesting removal directly through your county’s website.
JR McKee
Home In Silicon Valley
(669) 201-8746
24 Total Sales
1 in Skyline Forest
$1,200,000 Price
Christian Haun
eXp Realty of California Inc
(831) 264-0671
56 Total Sales
1 in Skyline Forest
$700,000 Price
Lawrence Hernandez
Cypress Coast Investments
(831) 273-9672
44 Total Sales
3 in Skyline Forest
$715K - $990K Price Range
Erica Perez
Coldwell Banker Realty
(831) 220-3677
53 Total Sales
1 in Skyline Forest
$1,475,000 Price
BH
Ben Heinrich
Carmel Realty Company
(831) 285-1481
19 Total Sales
1 in Skyline Forest
$810,000 Price
Adrian Lopez
Windermere Valley Properties
(669) 327-4070
43 Total Sales
1 in Skyline Forest
$820,000 Price
We collect this data history from publicly available records. To have your information removed, we recommend requesting removal directly through your county’s website.
| Date | Buyer | Sale Price | Title Company |
|---|---|---|---|
| $560,000 | Chicago Title Company | ||
| Wong Gene | $451,000 | First American Title Company | |
| Sudduth Robert M | -- | Fidelity National Title Co | |
| Sudduth Robert M | -- | -- |
We collect this data history from publicly available records. To have your information removed, we recommend requesting removal directly through your county’s website.
| Date | Status | Borrower | Loan Amount |
|---|---|---|---|
| Open | $216,000 | ||
| Previous Owner | Sudduth Robert M | $320,531 | |
| Previous Owner | Sudduth Robert M | $300,700 | |
| Previous Owner | Sudduth Robert M | $16,500 |
We collect this data history from publicly available records. To have your information removed, we recommend requesting removal directly through your county’s website.
| Year | Tax Paid | Tax Assessment Tax Assessment Total Assessment is a certain percentage of the fair market value that is determined by local assessors to be the total taxable value of land and additions on the property. | Land | Improvement |
|---|---|---|---|---|
| 2026 | $7,559 | $662,919 | $414,325 | $248,594 |
| 2025 | $6,989 | $649,921 | $406,201 | $243,720 |
| 2024 | $6,989 | $637,179 | $398,237 | $238,942 |
| 2023 | $6,795 | $624,686 | $390,429 | $234,257 |
| 2022 | $6,625 | $612,438 | $382,774 | $229,664 |
| 2021 | $6,527 | $600,430 | $375,269 | $225,161 |
| 2020 | $6,278 | $594,275 | $371,422 | $222,853 |
| 2019 | $6,590 | $582,624 | $364,140 | $218,484 |
| 2018 | $6,323 | $571,200 | $357,000 | $214,200 |
| 2017 | $5,047 | $476,364 | $105,624 | $370,740 |
| 2016 | $4,956 | $467,024 | $103,553 | $363,471 |
| 2015 | -- | $460,010 | $101,998 | $358,012 |
| 2014 | -- | $422,018 | $63,938 | $358,080 |
NC
Seller's Agent in 2014
Nancy Carlson
Compass
Buyer's Agent in 2014
Piper Loomis
Sotheby’s International Realty
(831) 402-2884
15 Total Sales
Source: MLSListings
MLS Number: ML81418052
APN: 008-253-011-000
Disclaimer: Certain information contained herein is derived from information provided by parties other than Homes.com. All information provided is deemed reliable, but is not guaranteed to be accurate and should be independently verified.
Property Information © 2026 MLSListings Inc. All rights reserved. Listing information is deemed reliable but not guaranteed. Certain information contained herein is derived from information which is the licensed property of, and copyrighted by, MLSListings Inc. The viewer acknowledges ownership and validity of its copyright. Information provided is for personal, non-commercial use by a viewer with a bona fide interest in the purchase or sale of real estate of the type being offered via this website or other electronic means. The viewer is prohibited from copying, redistributing or retransmitting any of the data or information provided by MLSListing, Inc.
Ask me questions while you tour the home.