
Robert Cusack
Cusack & Associates
(781) 773-6099
64 Total Sales
11 in North Braintree
$649K - $1.4M Price Range
Estimated Value: $718,972

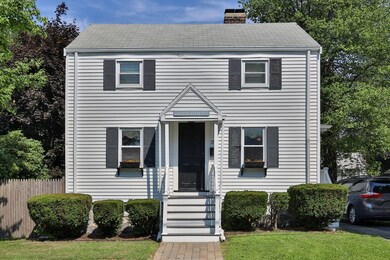
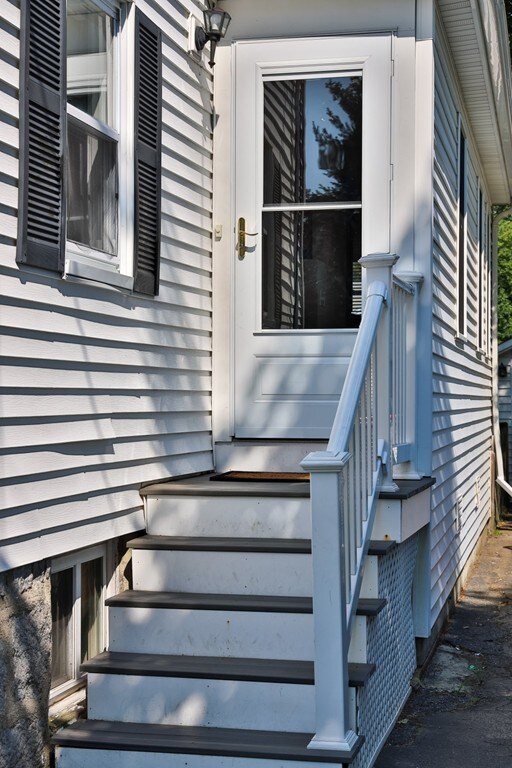

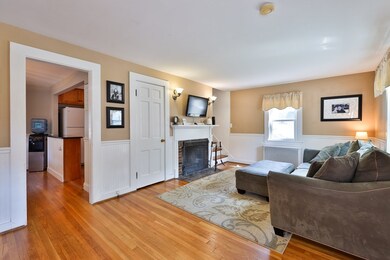

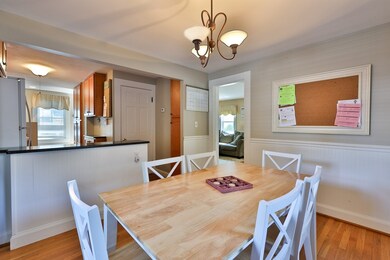
MOVE RIGHT IN to this warm, welcoming home. The expansive living room is perfect for entertaining, as it opens to the updated dining and kitchen areas. A bonus room off of the kitchen can be used as an additional dining space or second living room! Three spacious bedrooms, a full bathroom, and accessible attic complete the second floor. The finished basement with a half bath is ideal for a playroom, office, or guests. The newer deck overlooks a flat, fenced-in yard with a shed. Detached one car garage and paved driveway provide plenty of private parking. Conveniently located to highways, public transportation, shopping, and schools. Brand new oil and tank! Conveniently located near NEW pedestrian path to Quincy Adams T stop.
We collect this data history from publicly available records. To have your information removed, we recommend requesting removal directly through your county’s website.
Robert Cusack
Cusack & Associates
(781) 773-6099
64 Total Sales
11 in North Braintree
$649K - $1.4M Price Range
Caroline Molla
Costello Realty
(508) 687-5739
49 Total Sales
1 in North Braintree
$329,000 Price
Betty Chou
Central Real Estate
(857) 829-6151
11 Total Sales
1 in North Braintree
$710,000 Price
Cindi Lee McTiernan
Coldwell Banker Realty - Norwell - Hanover Regional Office
(781) 776-1508
86 Total Sales
1 in North Braintree
$1,020,000 Price
Paula & Peggy Team
William Raveis R.E. & Home Services
(351) 666-5469
52 Total Sales
1 in North Braintree
$775,000 Price
Justin Blankenship
Fiv Realty Co
(781) 417-3370
61 Total Sales
1 in North Braintree
$1,000,000 Price
We collect this data history from publicly available records. To have your information removed, we recommend requesting removal directly through your county’s website.
| Date | Buyer | Sale Price | Title Company |
|---|---|---|---|
| $515,000 | -- | ||
| Livingstone Andrew M | -- | -- | |
| Driscoll Greg | $365,000 | -- | |
| Mccarthy James M | $186,300 | -- |
We collect this data history from publicly available records. To have your information removed, we recommend requesting removal directly through your county’s website.
| Date | Status | Borrower | Loan Amount |
|---|---|---|---|
| Open | $505,600 | ||
| Closed | Okeefe Tyler | $505,672 | |
| Previous Owner | Driscoll Gregory | $42,000 | |
| Previous Owner | Driscoll Gregory | $307,200 | |
| Previous Owner | Driscoll Greg | $54,750 | |
| Previous Owner | Cullotta Susan C | $215,000 | |
| Previous Owner | Mccarthy James M | $185,000 |
We collect this data history from publicly available records. To have your information removed, we recommend requesting removal directly through your county’s website.
| Date | Event | Price | List to Sale | Price per Sq Ft |
|---|---|---|---|---|
| 09/23/2019 09/23/19 | Sold | $515,000 | +3.2% | $308 / Sq Ft |
| 08/16/2019 08/16/19 | Pending | -- | -- | -- |
| 08/14/2019 08/14/19 | Price Changed | $499,000 | -5.0% | $299 / Sq Ft |
| 07/31/2019 07/31/19 | For Sale | $525,000 | -- | $314 / Sq Ft |
We collect this data history from publicly available records. To have your information removed, we recommend requesting removal directly through your county’s website.
| Year | Tax Paid | Tax Assessment Tax Assessment Total Assessment is a certain percentage of the fair market value that is determined by local assessors to be the total taxable value of land and additions on the property. | Land | Improvement |
|---|---|---|---|---|
| 2025 | $6,449 | $646,200 | $343,400 | $302,800 |
| 2024 | $5,799 | $611,700 | $322,000 | $289,700 |
| 2023 | $5,442 | $557,600 | $283,300 | $274,300 |
| 2022 | $5,292 | $531,900 | $257,600 | $274,300 |
| 2021 | $4,737 | $476,100 | $217,200 | $258,900 |
| 2020 | $4,221 | $428,100 | $217,200 | $210,900 |
| 2019 | $4,172 | $413,500 | $217,200 | $196,300 |
| 2018 | $3,976 | $377,200 | $188,900 | $188,300 |
| 2017 | $3,751 | $349,300 | $171,700 | $177,600 |
| 2016 | $3,566 | $324,800 | $154,500 | $170,300 |
| 2015 | $3,491 | $315,400 | $151,100 | $164,300 |
| 2014 | $3,329 | $291,500 | $139,100 | $152,400 |
Seller's Agent in 2019
Lynne Minchello
eXp Realty LLC
(617) 750-4330
2 in this area
10 Total Sales
Buyer's Agent in 2019
Justin Rollo
Signal Real Estate
(978) 790-4381
2 in this area
56 Total Sales
Source: MLS Property Information Network (MLS PIN)
MLS Number: 72542944
APN: BRAI-002027-000000-000035
Disclaimer: Certain information contained herein is derived from information provided by parties other than Homes.com. All information provided is deemed reliable, but is not guaranteed to be accurate and should be independently verified.
The property listing data and information, or the Images, set forth herein were provided to MLS Property Information Network, Inc. from third party sources, including sellers, lessors and public records, and were compiled by MLS Property Information Network, Inc. The property listing data and information, and the Images, are for the personal, non-commercial use of consumers having a good faith interest in purchasing or leasing listed properties of the type displayed to them and may not be used for any purpose other than to identify prospective properties which such consumers may have a good faith interest in purchasing or leasing. MLS Property Information Network, Inc. and its subscribers disclaim any and all representations and warranties as to the accuracy of the property listing data and information, or as to the accuracy of any of the Images, set forth herein.
Ask me questions while you tour the home.