
Ellen Brown
RE/MAX Quality Service, Inc.
(717) 528-2714
87 Total Sales
1 in Littlestown
$435,000 Price

Estimated Value: $410,000 - $458,000
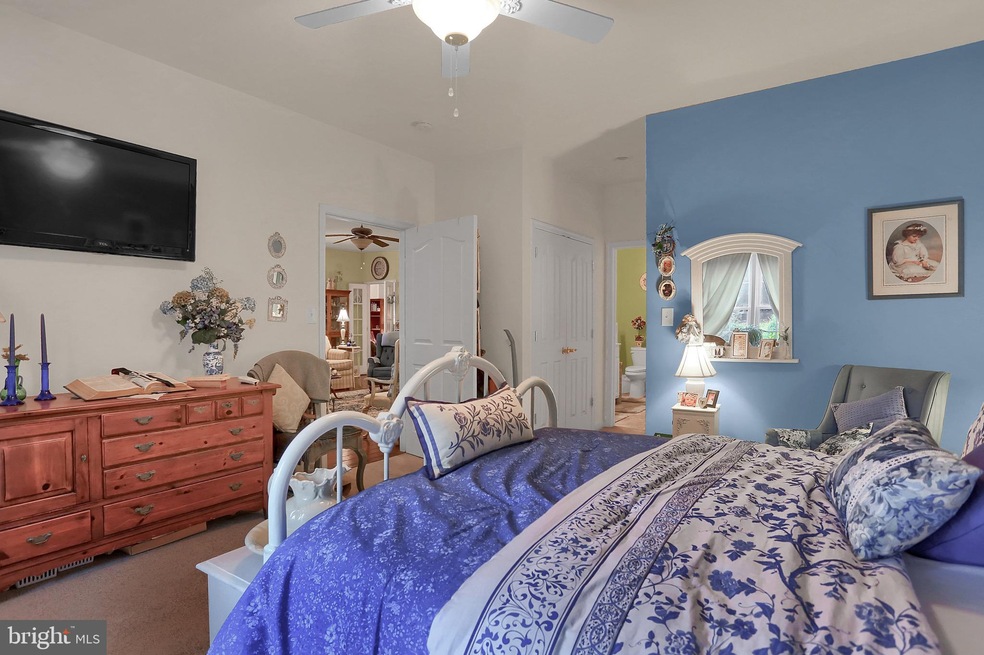
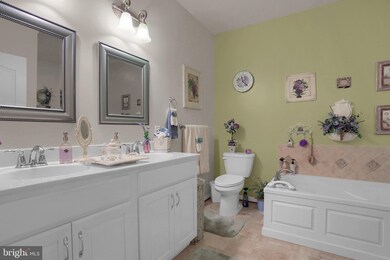
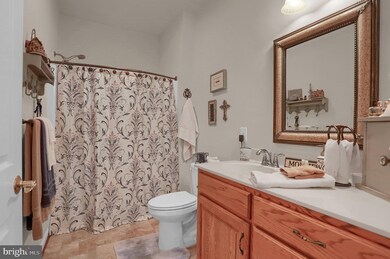
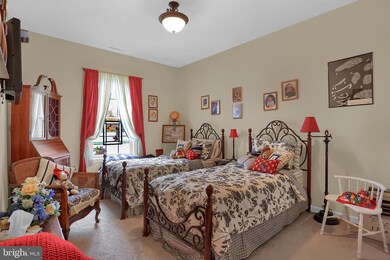
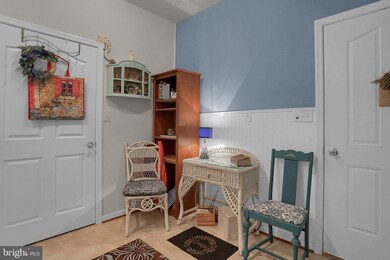
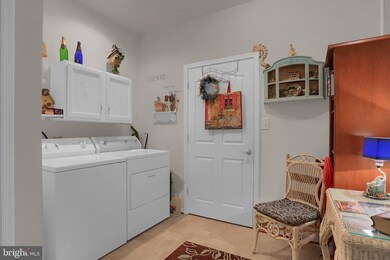
This beautiful Rancher/Villa home is now available in the very prestigious Stoners Farm development. The home was built by New Age Associates; a builder known in the area for building quality custom homes. The community is known for having annual crab feasts, golf tournaments and Christmas parties. On top of being a 2 bedroom, 2 full bath home on all one level, the property boasts Hardwood Floors, a home office, double closets in the master bedroom, a Stone Gas Fireplace, a Four Seasons room, and a pergola out back. The Master bathroom has an air filtered soaking tub, stand up shower, and double vanity. Some furniture is available with the sale, as the current Sellers will be downsizing. Contact today to see this property before it is too late!
Last Agent to Sell the Property
(717) 634-5921 wohrum@gmail.com Keller Williams Keystone Realty License #5000945 Listed on: 10/26/2020
Last Buyer's Agent
(717) 634-5921 wohrum@gmail.com Keller Williams Keystone Realty License #5000945 Listed on: 10/26/2020
Ellen Brown
RE/MAX Quality Service, Inc.
(717) 528-2714
87 Total Sales
1 in Littlestown
$435,000 Price
Andrew Spangenberger
Cummings & Co. Realtors
(717) 912-9177
301 Total Sales
3 in Littlestown
$255K - $450K Price Range
Adrian Young
Keller Williams Keystone Realty
(223) 217-8660
237 Total Sales
2 in Littlestown
$205K - $270K Price Range
Pam Bowers
Mountain Realty ERA Powered
(717) 640-3451
119 Total Sales
1 in Littlestown
$225,000 Price
Lori Hockensmith
Iron Valley Real Estate Hanover
(717) 640-3397
131 Total Sales
2 in Littlestown
$140K - $180K Price Range
Heather Kinlein
Iron Valley Real Estate Charm City
(667) 213-5292
52 Total Sales
3 in Littlestown
$195K - $385K Price Range
We collect this data history from publicly available records. To have your information removed, we recommend requesting removal directly through your county’s website.
| Date | Event | Price | List to Sale | Price per Sq Ft |
|---|---|---|---|---|
| 12/21/2020 12/21/20 | Sold | $349,900 | -1.7% | $173 / Sq Ft |
| 11/05/2020 11/05/20 | For Sale | $355,900 | 0.0% | $176 / Sq Ft |
| 11/02/2020 11/02/20 | Pending | -- | -- | -- |
| 10/26/2020 10/26/20 | For Sale | $355,900 | -- | $176 / Sq Ft |
We collect this data history from publicly available records. To have your information removed, we recommend requesting removal directly through your county’s website.
| Year | Tax Paid | Tax Assessment Tax Assessment Total Assessment is a certain percentage of the fair market value that is determined by local assessors to be the total taxable value of land and additions on the property. | Land | Improvement |
|---|---|---|---|---|
| 2026 | $6,074 | $258,600 | $65,000 | $193,600 |
| 2025 | $5,944 | $258,600 | $65,000 | $193,600 |
| 2024 | $5,729 | $258,600 | $65,000 | $193,600 |
| 2023 | $5,507 | $258,600 | $65,000 | $193,600 |
| 2022 | $5,473 | $258,600 | $65,000 | $193,600 |
| 2021 | $5,299 | $258,000 | $65,000 | $193,000 |
| 2020 | $5,236 | $258,000 | $65,000 | $193,000 |
| 2019 | $5,079 | $258,000 | $65,000 | $193,000 |
| 2018 | $4,986 | $258,000 | $65,000 | $193,000 |
| 2017 | $4,858 | $258,000 | $65,000 | $193,000 |
| 2016 | -- | $258,000 | $65,000 | $193,000 |
| 2015 | -- | $258,000 | $65,000 | $193,000 |
| 2014 | -- | $258,000 | $65,000 | $193,000 |
Seller's Agent in 2020
Broc Schmelyun
Keller Williams Keystone Realty
(717) 880-0393
246 Total Sales
Source: Bright MLS
MLS Number: PAAD113794
APN: 27-007-0224-000
Disclaimer: Certain information contained herein is derived from information provided by parties other than Homes.com. All information provided is deemed reliable, but is not guaranteed to be accurate and should be independently verified.
The data relating to real estate for sale on this website appears in part through the BRIGHT Internet Data Exchange program, a voluntary cooperative exchange of property listing data between licensed real estate brokerage firms, and is provided by BRIGHT through a licensing agreement.
Listing information is from various brokers who participate in the Bright MLS IDX program and not all listings may be visible on the site.
The property information being provided on or through the website is for the personal, non-commercial use of consumers and such information may not be used for any purpose other than to identify prospective properties consumers may be interested in purchasing.
Some properties which appear for sale on the website may no longer be available because they are for instance, under contract, sold or are no longer being offered for sale.
Property information displayed is deemed reliable but is not guaranteed.
Copyright 2026 Bright MLS, Inc.
Ask me questions while you tour the home.