
Daniel Whited
Fathom Realty NC LLC
(743) 218-3633
41 Total Sales
1 in Hampstead
$625,000 Price
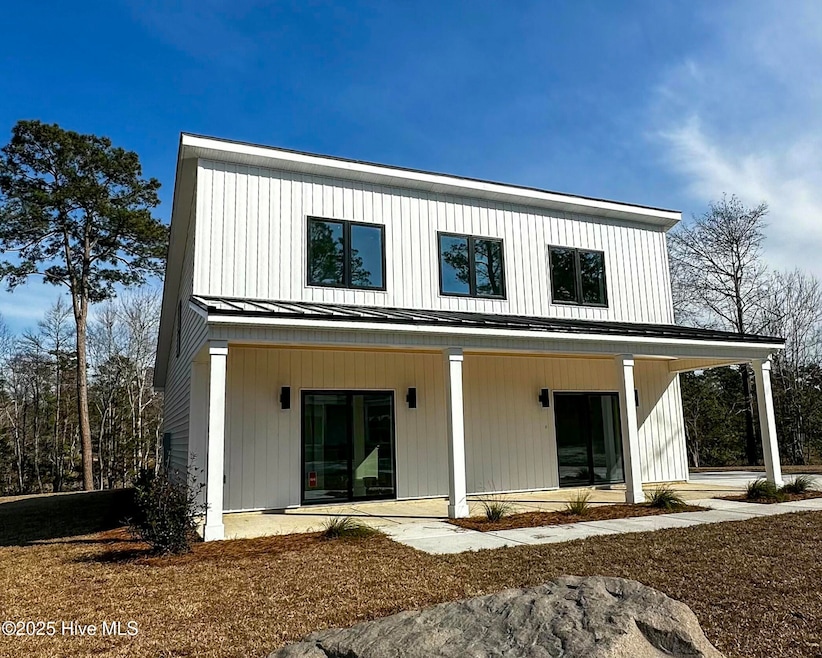
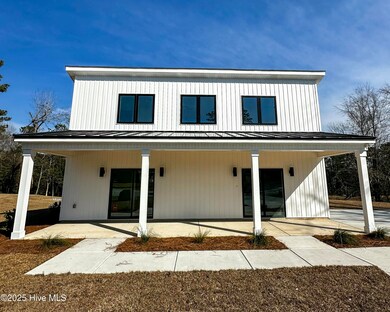
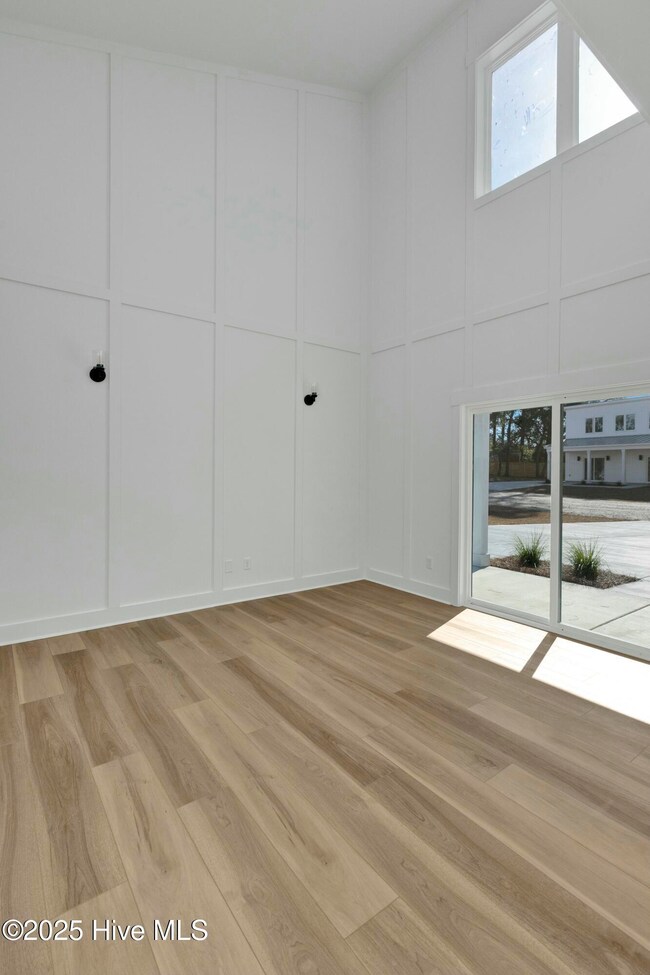
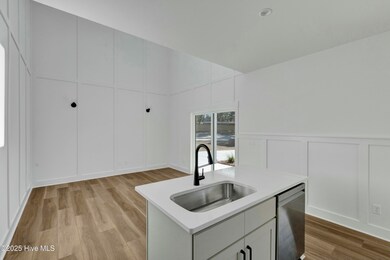
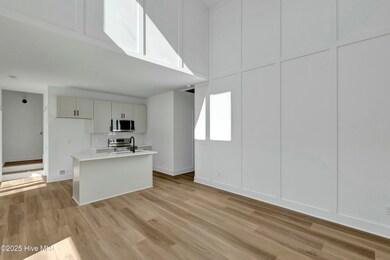
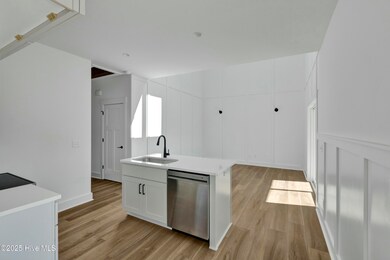
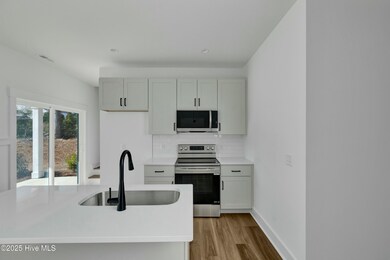
Modern architecture meets Coastal NC as it all comes together within the new construction community of Tide Landing here in central Hampstead. Off the beaten path, this .45 acre marsh front homesite screams with character. Tired of the same style of homes and looking for something different, this is it. As you approach the home you will notice the upgraded black windows with the metal 32' x 8' front covered porch with tongue and groove porch ceiling. Inside features the most spacious layout at 1,477 heated sq ft, 3 bedrooms, 2 full bathrooms, vaulted ceiling in the great room, custom trim package LVP first floor, oak treads on stairs, quartz countertops throughout kitchen and both baths, stainless steel appliances, tile backsplash and walk in pantry. Primary bedroom on the back of the home with transom windows for added natural light, tile shower and sliding glass door to the back patio overlooking the huge backyard and marsh views. Upstairs is the 3rd private bedroom with triple windows. All homes in Tide Landing have gutters, full sod on all sides and back. No flood zone, Topsail School District, 15 minutes to Wilmington, 15 minutes to Topsail Island and the feeling of being away from it all once onsite. Tide Landing is a 5 homesite community with homes under $400k, this one is hard to beat. Note: Interior photos are of the same build but different house
Last Agent to Sell the Property
Coastal Realty Associates LLC License #261724 Listed on: 03/05/2025
Daniel Whited
Fathom Realty NC LLC
(743) 218-3633
41 Total Sales
1 in Hampstead
$625,000 Price
Todd Holleman
Keller Williams Innovate-OKI
(980) 276-2327
58 Total Sales
1 in Hampstead
$13,000 Price
Adonna Pipkin
RE/MAX Executive
(910) 356-9950
58 Total Sales
23 in Hampstead
$3K - $780K Price Range
Curtis Gatlin
CCA Real Estate
(252) 675-4449
236 Total Sales
1 in Hampstead
$830,000 Price
Carole Sheffield
BlueCoast Realty Corporation
(910) 606-6048
81 Total Sales
2 in Hampstead
$255K - $527K Price Range
Donna Waller
Corcoran HM Properties
(877) 851-5145
88 Total Sales
3 in Hampstead
$591K - $1.1M Price Range
We collect this data history from publicly available records. To have your information removed, we recommend requesting removal directly through your county’s website.
| Date | Event | Price | List to Sale | Price per Sq Ft |
|---|---|---|---|---|
| 05/14/2025 05/14/25 | Sold | $409,000 | 0.0% | $277 / Sq Ft |
| 03/06/2025 03/06/25 | Pending | -- | -- | -- |
| 03/05/2025 03/05/25 | Price Changed | $409,000 | +2.5% | $277 / Sq Ft |
| 03/05/2025 03/05/25 | For Sale | $399,000 | -- | $270 / Sq Ft |
Seller's Agent in 2025
Andrew Smith
Coastal Realty Associates LLC
(910) 262-6744
484 Total Sales
Buyer's Agent in 2025
Darren Anderson
Atlantic Coast Realty, LLC
(910) 622-6011
44 Total Sales
Source: Hive MLS
MLS Number: 100492361
Disclaimer: Certain information contained herein is derived from information provided by parties other than Homes.com. All information provided is deemed reliable, but is not guaranteed to be accurate and should be independently verified.
The data relating to real estate on this web site comes in part from the Internet Data Exchange program of Hive MLS LLC. All information is deemed reliable but not guaranteed and should be independently verified. All properties are subject to prior sale, change, or withdrawal. Neither listing broker(s) nor Homesnap, Inc. shall be responsible for any typographical errors, misinformation, or misprints, and shall be held totally harmless from any damages arising from reliance upon these data. ©2026 Hive MLS LLC
Ask me questions while you tour the home.