NOT LISTED FOR SALE

37 Tomahawk Trail Bristol, NH 03222

Bridgewater Area

Estimated Value: $1,195,000 - $1,881,969

6 Beds
4 Baths
5,392 Sq Ft
$280/Sq Ft Est. Value

Sale Details

Date Sold: April 26, 2019

Last sale price $830,000 $154 Per Sq Ft

Est. 82% increase in value since last sale

Current estimated payment $9,549 / mo

3 Days on Market

Highlights

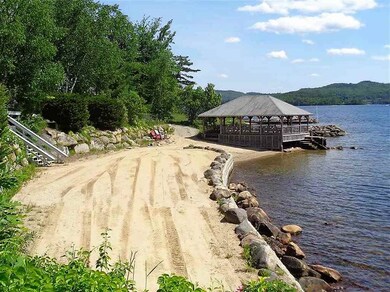
  • 1,132 Feet of Waterfront
  • Community Beach Access
  • Tennis Courts
  • Bridgewater-Hebron Village School Rated 9+
  • Community Boat Dock
  • Spa

About This Home

As of April 2019

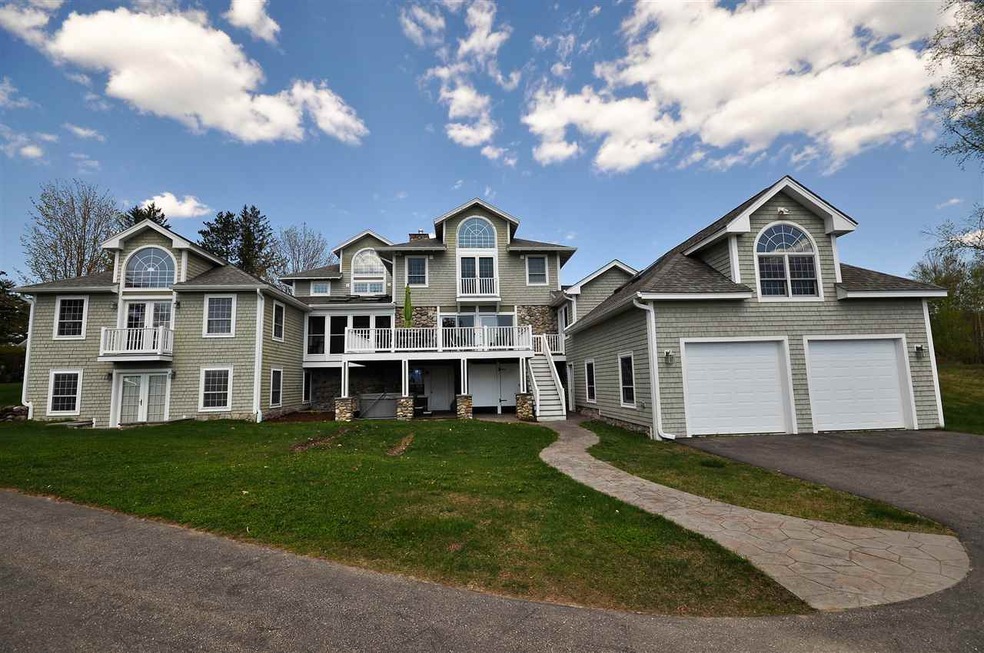
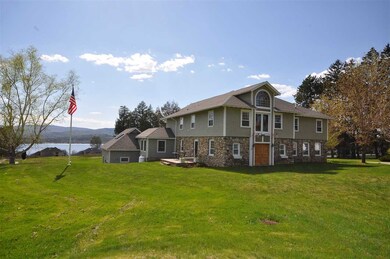
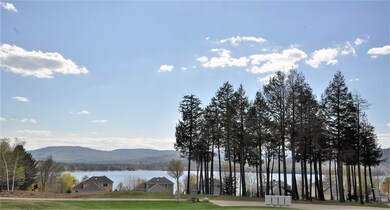
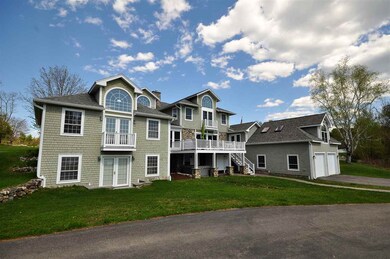
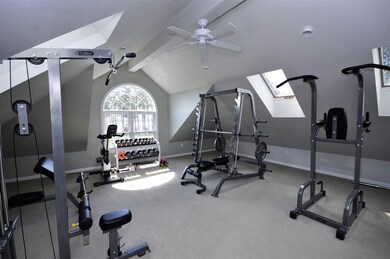
Stunning Estate setting with Newfound Lake and Mount Cardigan views are yours with the custom contemporary . Whittemore Shores Shared ownership in over 1100 ft of pristine Newfound Lake waterfront , dedicated mooring , and 4 season enjoyment this is the perfect home. Several living areas allowing expanded space for entertaining and extended family or guest . The large master suite is expansive with a balcony view of the lake , large walk in closet and private bath. The loft area is large enough to be used for a library or quiet sitting area when you need a moment away ... The main floor has a family room and a living room all with views , the oversized kitchen if fantastic for making gourmet meal all open to the dining room with field stone fireplace , or the 3 season room perfect for gathering for a meal or a game of cards . A large deck offers great outdoors space to enjoy Summer on the lake . One wing of the house has 3 private bedrooms, a full bath , den and living area . The workout room over the garage is great space for almost any use and has a view of the lake . In summer there is an outdoor shower to freshen up before entering the house , a heated garage is great storage for all the seasonal toys . Close to several ski mountains, golf courses , hiking trails all the lakes region has to offer This is a fantastic property and is waiting for you time to live where you play on Newfound Lake the best kept secret of the Lakes Region .

Last Agent to Sell the Property

Alan DeStefano

Granite Group Realty Services License #051114 Listed on: 01/29/2019

Last Buyer's Agent

Carolyn Shulman

Granite Group Realty Services License #068975

Create a Home Valuation Report for This Property
The Home Valuation Report is an in-depth analysis detailing your home's value as well as a comparison with similar homes in the area

Home Details

Home Type

  • Single Family

Est. Annual Taxes

  • $8,447

Year Built

  • Built in 1988

Lot Details

  • 66 Acre Lot
  • 1,132 Feet of Waterfront
  • Lake Front
  • Landscaped
  • Lot Sloped Up
  • Property is zoned GR

HOA Fees

  • $333 Monthly HOA Fees

Parking

  • 2 Car Direct Access Garage
  • Heated Garage
  • Dry Walled Garage
  • Automatic Garage Door Opener
  • Driveway

Property Views

  • Lake
  • Mountain
  • Countryside Views

Home Design

  • Craftsman Architecture
  • Contemporary Architecture
  • Concrete Foundation
  • Wood Frame Construction
  • Architectural Shingle Roof
  • Shingle Siding
  • Cedar

Interior Spaces

  • 2-Story Property
  • Wet Bar
  • Bar
  • Woodwork
  • Cathedral Ceiling
  • Ceiling Fan
  • Wood Burning Fireplace
  • Blinds
  • Combination Kitchen and Dining Room
  • Walk-Out Basement
  • Attic

Kitchen

  • Hearth Room
  • Electric Range
  • Microwave
  • Dishwasher
  • Kitchen Island
  • Trash Compactor

Flooring

  • Wood
  • Carpet
  • Ceramic Tile

Bedrooms and Bathrooms

  • 6 Bedrooms
  • En-Suite Primary Bedroom
  • Walk-In Closet
  • Bathroom on Main Level
  • 4 Full Bathrooms
  • Bathtub

Laundry

  • Laundry on upper level
  • Dryer
  • Washer

Accessible Home Design

  • Accessible Common Area
  • Hard or Low Nap Flooring

Outdoor Features

  • Spa
  • Access To Lake
  • Shared Private Water Access
  • Deep Water Access
  • Mooring
  • Docks
  • Access to a Dock
  • Tennis Courts
  • Balcony
  • Deck
  • Enclosed Patio or Porch

Schools

  • Bridgewater-Hebron Village Sch Elementary School
  • Newfound Memorial Middle Sch
  • Newfound Regional High Sch

Utilities

  • Baseboard Heating
  • Hot Water Heating System
  • Heating System Uses Oil
  • 200+ Amp Service
  • Drilled Well
  • Oil Water Heater
  • Septic Tank
  • Community Sewer or Septic
  • Leach Field
  • High Speed Internet
  • Cable TV Available

Listing and Financial Details

  • Tax Lot 4

Community Details

Overview

  • Association fees include condo fee, landscaping, plowing, sewer, water
  • Whittemore Shores Subdivision

Amenities

  • Common Area

Recreation

  • Community Boat Dock
  • Community Boat Slip
  • Mooring Area
  • Community Beach Access
  • Tennis Courts
  • Snow Removal

Home Details

Home Type

Single Family

Est. Annual Taxes

$8,447

Year Built

Built in 1988

Lot Details

66 Acres

HOA Fees

$333 per month

Parking

2

Listing Details

  • Status Detail: Closed
  • Style: Contemporary, Freestanding, Craftsman
  • Development Subdivision: Whittemore Shores
  • Directions: Whittemore point South to Whittemore Shores, turn left into first drive and house is on the left
  • Footprint: 32x26 50x49 26x26
  • Units per Building: 1
  • Construction: Existing
  • Total Stories: 2
  • Price Per Sq Ft: 153.93
  • Property Class: Residential
  • Property Type: Condo
  • Year Built: 1988
  • List Agent: 24201
  • Special Features: None
  • Property Sub Type: Detached
  • Stories: 2

Interior Features

  • Appliances: Dishwasher, Dryer, Microwave, Range - Electric, Refrigerator, Trash Compactor, Washer
  • Features Accessibility: 1st Floor 1/2 Bathroom, Access Common Use Areas, Bathroom w/Tub, Hard Surface Flooring
  • Features Interior: Attic, Bar, Blinds, Cathedral Ceiling, Ceiling Fan, Dining Area, Fireplace - Wood, Fireplaces - 1, Hearth, Hot Tub, Kitchen Island, Kitchen/Dining, Laundry Hook-ups, Primary BR w/ BA, Natural Woodwork, Vaulted Ceiling, Walk-in Closet, Wet Bar, Laundry - 2nd Floor
  • Total Bedrooms: 6
  • Flooring: Ceramic Tile, Carpet, Hardwood
  • Total Bathrooms: 4
  • Full Bathrooms: 4
  • Basement: Yes
  • Basement Access Type: Walkout
  • Basement Description: Concrete Floor, Walkout
  • Level 1: Level 1: Bedroom, Level 1: Bath - Full, Level 1: Den, Level 1: Dining Room, Level 1: Family Room, Level 1: Foyer, Level 1: Kitchen, Level 1: Living Room, Level 1: Office/Study, Level 1: Other, Level 1: Playroom, Level 1: Sunroom
  • Level 2: Level 2: Bedroom, Level 2: Bath - Full, Level 2: Laundry Room, Level 2: Loft, Level 2: Primary Bdm Ste, Level 2: Other
  • Room 1: Kitchen, 19.25x15.25, On Level: 1
  • Room 2: Dining Room, 19.25x12, On Level: 1
  • Room 3: Living Room, 31x16 +10x10, On Level: 1
  • Room 4: Sunroom, 14.5x16.5 enclosed porch, On Level: 1
  • Room 5: 1, 10x10
  • Room 6: Bath - Full, 12x8.5, On Level: 1
  • Room 7: Office/Study, 16x11.5, On Level: 1
  • Room 8: Foyer, 19.75x11.25, On Level: 1
  • Room 9: Family Room, 23x18, On Level: 1
  • Room 10: 1, 15.75x13.5 2 story entry
  • Room 11: Bedroom, 13.75x12.5, On Level: 1
  • Room 12: Bedroom, 11x8.5, On Level: 1
  • Room 13: Bedroom, 24.5x13.5, On Level: 1
  • Room 14: Other, 24.75x21 Exercise room, On Level: 1
  • Room 15: Primary BR Suite, 23.5x19.5, On Level: 2
  • Room 16: Bath - Full, 8.75x8.75 master bath, On Level: 2
  • Room 17: Other, 15.75x6.5, On Level: 2
  • Room 18: Bedroom, 21.5x11.5, On Level: 2
  • Room 19: Bedroom, 21.5x11, On Level: 2
  • Room 20: Laundry Room, 8.5x7.5, On Level: 2
  • Room 21: Loft, 26x23, On Level: 2
  • Room 22: Playroom, 17x11, On Level: 1
  • Sq Ft - Apx Finished AG: 5392
  • Sq Ft - Apx Total: 7730
  • Sq Ft - Apx Total Finished: 5392
  • Sq Ft - Apx Unfinished BG: 2338

Exterior Features

  • Construction: Wood Frame
  • Driveway: Paved
  • Exterior: Cedar, Shingle
  • Foundation: Concrete
  • Road Frontage: Yes
  • Roads: Association, Public
  • Roof: Shingle - Architectural
  • Features Exterior: Boat Mooring, Day Dock, Balcony, Deck, Hot Tub, Patio, Porch - Enclosed, Tennis Court, Beach Access
  • Water Body Access: Yes
  • Water Body Name: Newfound
  • Water Body Type: Lake
  • Water Frontage Length: 1132
  • Water Access Details: Beach Access, Deep Water Access, Dock Access, Shared-Private
  • Water Body Access: Shared Private
  • Waterfront: Yes
  • Water View: Yes

Garage/Parking

  • Garage Capacity: 2
  • Parking: Driveway, Garage, Parking Spaces 1 - 10, Parking Spaces 6+
  • Garage Type: Attached
  • Garage: Yes
  • Garage Description: Auto Open, Direct Entry, Finished, Heated

Utilities

  • Electric: 200 Amp, Circuit Breaker(s)
  • Sewer: Community, Leach Field, Septic
  • Water: Community, Drilled Well
  • Water Heater: Oil
  • Heating Fuel: Oil
  • Heating: Baseboard, Hot Water
  • Utilities: Cable - Available, High Speed Intrnt -Avail

Condo/Co-op/Association

  • HOA Fee Frequency: Quarterly
  • Fee: 1000
  • Fee Includes: Condo Association Fee, Landscaping, Plowing, Sewer, Water
  • Condo Fees: Yes
  • Condo Limited Common Area: 1
  • Condo Name: Whittemore Shores
  • Association Amenities: Landscaping, Beach Access, Beach Rights, Boat Mooring, Boat Slip/Dock, Common Acreage, Day Dock, Snow Removal, Tennis Court

Schools

  • Elementary School: Bridgewater-Hebron Village Sch
  • High School: Newfound Regional High Sch

Lot Info

  • Map: 117
  • Lot: 4
  • Lot Sq Ft: 2874960
  • Common Land Acres: 66
  • Lot Acres: 66
  • Lot Description: Beach Access, Condo Development, Country Setting, Deep Water Access, Lake Access, Lake Frontage, Lake View, Landscaped, Mountain View, Water View
  • Surveyed: Yes
  • Zoning: GR
  • Deed Book: 2405
  • Deed Page: 704
  • Deed Recorded Type: Warranty

Tax Info

  • Tax Gross Amount: 8447
  • Tax Year: 2018

MLS Schools

  • School District: Newfound Sch Dst SAU 4
  • School Middle Jr: Newfound Memorial Middle Sch

Ownership History

We collect this data history from publicly available records. To have your information removed, we recommend requesting removal directly through your county’s website.

Date Name Owned For Owner Type

Purchase Details

Closed on
Nov 2, 2020
Sold by
Bought by
Current Estimated Value
$1,508,656

Purchase Details

Listed on
Jan 29, 2019
Closed on
Apr 23, 2019
Sold by
Bought by
Seller's Agent
Alan DeStefano
Granite Group Realty Services
Buyer's Agent
Carolyn Shulman
Granite Group Realty Services
List Price
$850,000
Sold Price
$830,000
Premium/Discount to List
-$20,000
-2.35%

Home Financials for this Owner

Home Financials are based on the most recent Mortgage that was taken out on this home.
Avg. Annual Appreciation
8.55%
Source: Public Records

Home Values in the Area

Source: Public Records

Average Home Value in this Area


Source: Public Records

Agents Specializing in Bristol, NH

See All Agents

Purchase History

We collect this data history from publicly available records. To have your information removed, we recommend requesting removal directly through your county’s website.

Date Buyer Sale Price Title Company
-- None Available
$830,000 --
Source: Public Records

Mortgage History

We collect this data history from publicly available records. To have your information removed, we recommend requesting removal directly through your county’s website.

Date Status Borrower Loan Amount
Previous Owner $4,600,000
Source: Public Records

Property History

We collect this data history from publicly available records. To have your information removed, we recommend requesting removal directly through your county’s website.

Date Event Price List to Sale Price per Sq Ft
04/26/2019 04/26/19 Sold $830,000 -2.4% $154 / Sq Ft
02/01/2019 02/01/19 Pending -- -- --
01/29/2019 01/29/19 For Sale $850,000 -- $158 / Sq Ft
Source: PrimeMLS

Tax History

We collect this data history from publicly available records. To have your information removed, we recommend requesting removal directly through your county’s website.

Year Tax Paid Tax Assessment Tax Assessment Total Assessment is a certain percentage of the fair market value that is determined by local assessors to be the total taxable value of land and additions on the property. Land Improvement
2025 $11,281 $1,776,500 $0 $1,776,500
2024 $9,593 $1,776,500 $0 $1,776,500
2023 $6,840 $848,600 $0 $848,600
2022 $7,009 $848,600 $0 $848,600
2021 $7,018 $848,600 $0 $848,600
2020 $7,111 $848,600 $0 $848,600
2019 $8,570 $878,100 $0 $878,100
2018 $8,324 $878,100 $0 $878,100
2017 $8,447 $878,100 $0 $878,100
2016 $8,280 $878,100 $0 $878,100
2015 $8,635 $887,500 $0 $887,500
2014 $8,280 $887,500 $0 $887,500
Source: Public Records

Agents Affiliated with this Home

  • Section Image
  • Section Image
See All Agents

Map

Source: PrimeMLS

MLS Number: 4734509

PrimeMLS

APN: BRGW-000117-000000-000004

Your Personal Tour Guide

Ask me questions while you tour the home.