
Tatiana Volcy
Charles Rutenberg Realty, Inc.
(845) 328-3573
16 Total Sales
1 in Blooming Grove
$315,000 Price
Estimated Value: $838,136 - $959,000
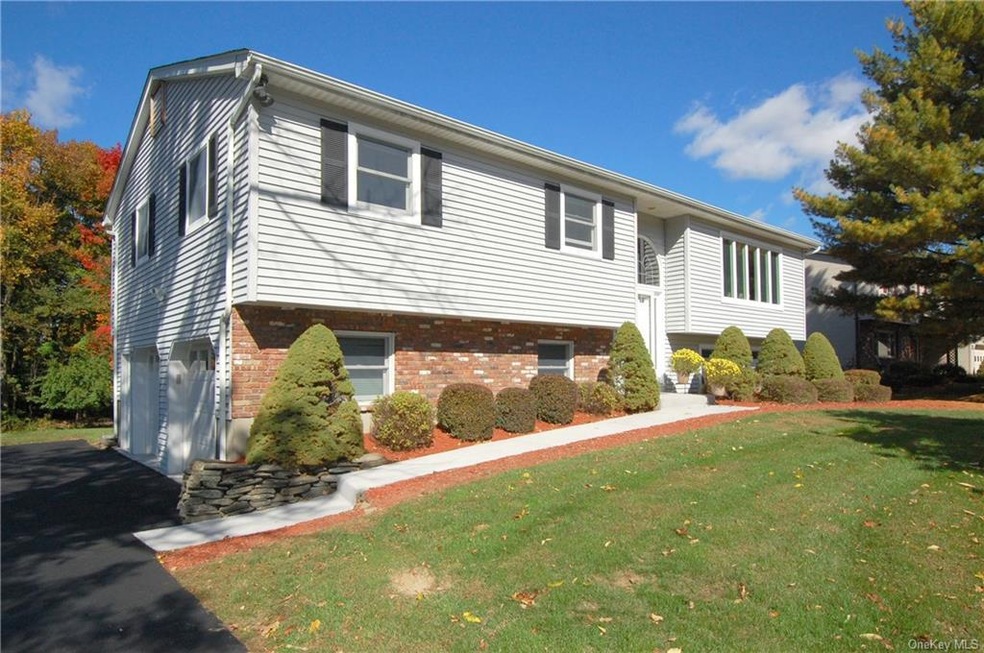
WOW, what a beautiful home. There is nothing left to do but move in. The eat-in kitchen has granite counters, stainless steel appliances and hardwood floors. The living room is light and airy with hardwood floors. The dining room has views of the back yard and it will accommodate a large dining set. All the bathrooms are new with Grohe faucets, frameless shower doors and Toto fixtures. Other features include Architectural roof, vinyl siding, central air, alarm system, Jacuzzi main bath, and recessed lights throughout. Take a look, you will love it.
Last Agent to Sell the Property
Howard Hanna Rand Realty Brokerage Phone: 845-986-4848 License #30WI0569280 Listed on: 10/17/2015
We collect this data history from publicly available records. To have your information removed, we recommend requesting removal directly through your county’s website.
Tatiana Volcy
Charles Rutenberg Realty, Inc.
(845) 328-3573
16 Total Sales
1 in Blooming Grove
$315,000 Price
Nicholas Scaramella
Compass Greater NY, LLC
(914) 600-3872
50 Total Sales
1 in Blooming Grove
$350,000 Price
Erin Connolly-Frontino
Artisan Realty
(845) 413-2704
214 Total Sales
3 in Blooming Grove
$40K - $255K Price Range
TALIAH KARIM
TK Real Estate Group, Inc
(646) 419-3734
14 Total Sales
1 in Blooming Grove
$146,288 Price
Windy Rosengart
Stonehaven Properties
(845) 390-2938
62 Total Sales
2 in Blooming Grove
$440K - $560K Price Range
Joseph Paoli
Howard Hanna Rand Realty
(845) 378-4705
96 Total Sales
2 in Blooming Grove
$260K - $721K Price Range
We collect this data history from publicly available records. To have your information removed, we recommend requesting removal directly through your county’s website.
| Date | Buyer | Sale Price | Title Company |
|---|---|---|---|
| $327,000 | Martin Werzberg |
We collect this data history from publicly available records. To have your information removed, we recommend requesting removal directly through your county’s website.
| Date | Status | Borrower | Loan Amount |
|---|---|---|---|
| Open | $1,100,000 | ||
| Closed | Brach Shaya | $81,696 | |
| Closed | Brach Shaya | $408,750 | |
| Closed | Brach Shaya | $292,500 | |
| Previous Owner | Keitel Leonard S | $55,000 | |
| Previous Owner | Keitel Leonard S | $44,000 |
We collect this data history from publicly available records. To have your information removed, we recommend requesting removal directly through your county’s website.
| Date | Event | Price | List to Sale | Price per Sq Ft |
|---|---|---|---|---|
| 03/23/2016 03/23/16 | Sold | $327,000 | -3.5% | $154 / Sq Ft |
| 12/21/2015 12/21/15 | Pending | -- | -- | -- |
| 10/17/2015 10/17/15 | For Sale | $339,000 | -- | $160 / Sq Ft |
We collect this data history from publicly available records. To have your information removed, we recommend requesting removal directly through your county’s website.
| Year | Tax Paid | Tax Assessment Tax Assessment Total Assessment is a certain percentage of the fair market value that is determined by local assessors to be the total taxable value of land and additions on the property. | Land | Improvement |
|---|---|---|---|---|
| 2025 | $14,406 | $52,300 | $12,000 | $40,300 |
| 2024 | $13,998 | $52,300 | $12,000 | $40,300 |
| 2023 | $13,998 | $52,300 | $12,000 | $40,300 |
| 2022 | $13,079 | $52,300 | $12,000 | $40,300 |
| 2021 | $11,989 | $52,300 | $12,000 | $40,300 |
| 2020 | $12,585 | $52,300 | $12,000 | $40,300 |
| 2019 | $829 | $52,300 | $12,000 | $40,300 |
| 2018 | $11,981 | $52,300 | $12,000 | $40,300 |
| 2017 | $11,328 | $52,300 | $12,000 | $40,300 |
| 2016 | $81,850 | $44,200 | $12,000 | $32,200 |
| 2015 | -- | $44,200 | $12,000 | $32,200 |
| 2014 | -- | $44,200 | $12,000 | $32,200 |
Seller's Agent in 2016
Regina Wittosch
Howard Hanna Rand Realty
(845) 988-7216
28 Total Sales
Buyer's Agent in 2016
Moshe Friedman
HFA Realty Group
(845) 781-2410
19 Total Sales
Source: OneKey® MLS
MLS Number: KEY4546813
APN: 332003-211-000-0002-008.000-0000
Disclaimer: Certain information contained herein is derived from information provided by parties other than Homes.com. All information provided is deemed reliable, but is not guaranteed to be accurate and should be independently verified.
The data relating to real estate for sale or lease on this web site comes in part from OneKey® MLS. Real estate listings held by brokerage firms other than Ten-X are marked with the OneKey® MLS logo or an abbreviated logo and detailed information about them includes the name of the listing broker.
Based on information submitted to the MLS GRID. All data is obtained from various sources and may not have been verified by broker or MLS GRID. Supplied Open House Information is subject to change without notice. All information should be independently reviewed and verified for accuracy. Properties may or may not be listed by the office/agent presenting the information. Some IDX listings have been excluded from this website. IDX information is provided exclusively for personal, non-commercial use, and may not be used for any purpose other than to identify prospective properties consumers may be interested in purchasing.
Information is deemed reliable but not guaranteed.
Copyright 2026 OneKey® MLS. All rights reserved.
Based on information submitted to the MLS GRID
Listings courtesy of OneKey® MLS as distributed by MLS GRID
Ask me questions while you tour the home.