
Jocelyn O'Rourke-Shane
Maine Real Estate Choice
(207) 405-0461
233 Total Sales
2 in Gorham
$365K - $500K Price Range
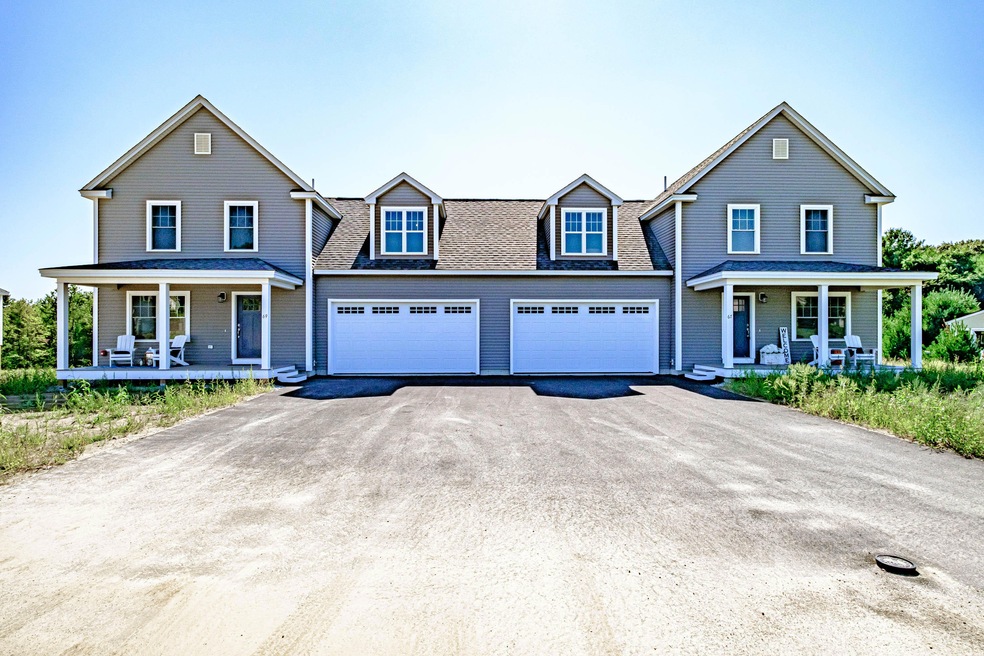


The Tradewinds' floor plan balances ease of living with a charming cottage design. From casual living areas to a spacious primary bedroom on the first floor with your own private bathroom and walk in closet. Its welcoming porch and entryway flow into a beautiful living room with abundant natural light. Coupled with an open- concept kitchen and dining area, you'll notice plenty of counter and cabinet space, a large island and an optional kitchen pantry. This floor plan features a living room and kitchen with hardwood floors and an open floor plan that leads to a 3 season sunroom.
Upstairs features include two generously sized bedrooms with oversized closets. Highlights include a two car garage and convenient powder room with mudroom on the first floor, and laundry on the first floor. Enjoy quiet evenings out on your own patio in this 55+ community or take a nice stroll into town and visit some fabulous restaurants!
Last Agent to Sell the Property
Signature Homes Real Estate Group, LLC Listed on: 07/07/2023
Last Buyer's Agent
Bridget King Jason Miller
Bean Group
Jocelyn O'Rourke-Shane
Maine Real Estate Choice
(207) 405-0461
233 Total Sales
2 in Gorham
$365K - $500K Price Range
Elias Thomas
Exit Key Real Estate
(207) 806-5495
113 Total Sales
3 in Gorham
$465K - $620K Price Range
Tim Dunham
Tim Dunham Realty
(207) 417-4408
379 Total Sales
1 in Gorham
$525,000 Price
Davian Akers
Keller Williams Realty
(207) 544-4158
129 Total Sales
2 in Gorham
$563K - $685K Price Range
Elias Leland
Coldwell Banker Realty
(207) 544-4351
114 Total Sales
1 in Gorham
$499,000 Price
Johnna Brown
RE/MAX Realty One
(877) 793-9862
154 Total Sales
1 in Gorham
$347,000 Price
We collect this data history from publicly available records. To have your information removed, we recommend requesting removal directly through your county’s website.
| Date | Event | Price | List to Sale | Price per Sq Ft |
|---|---|---|---|---|
| 10/24/2023 10/24/23 | Sold | $580,500 | +6.4% | $254 / Sq Ft |
| 07/07/2023 07/07/23 | For Sale | $545,500 | -- | $239 / Sq Ft |
| 02/19/2023 02/19/23 | Pending | -- | -- | -- |
Seller's Agent in 2023
Amy Foley
Signature Homes Real Estate Group, LLC
(207) 730-3071
625 Total Sales
B
Buyer's Agent in 2023
Bridget King Jason Miller
Bean Group
Source: Maine Listings
MLS Number: 1550710
Disclaimer: Certain information contained herein is derived from information provided by parties other than Homes.com. All information provided is deemed reliable, but is not guaranteed to be accurate and should be independently verified.
Listing data is derived in whole or in part from Maine Real Estate Information System, Inc. (d/b/a Maine Listings) and is for consumers' personal, noncommercial use only. Dimensions are approximate and not guaranteed. All data should be independently verified.
© 2026 Maine Real Estate Information System, Inc. All Rights Reserved. Equal Housing Opportunity.
Homes.com, LLC, 17600 Laguna Canyon Rd Irvine, CA 92618 (888)-952-6393

Ask me questions while you tour the home.