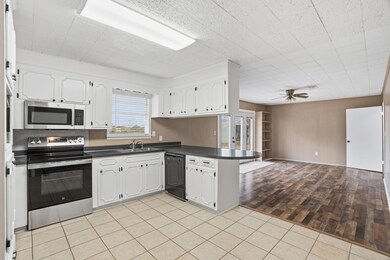
$255,000
SOLD SEP 22, 2026
Last list price

370 County Road 7 Stringer, MS 39481

4 Beds
3 Baths
2,239 Sq Ft
1966 Built

Sale Details

Date Sold: September 22, 2026

$114 Per Sq Ft

255 Days on Market

Highlights

  • Stables
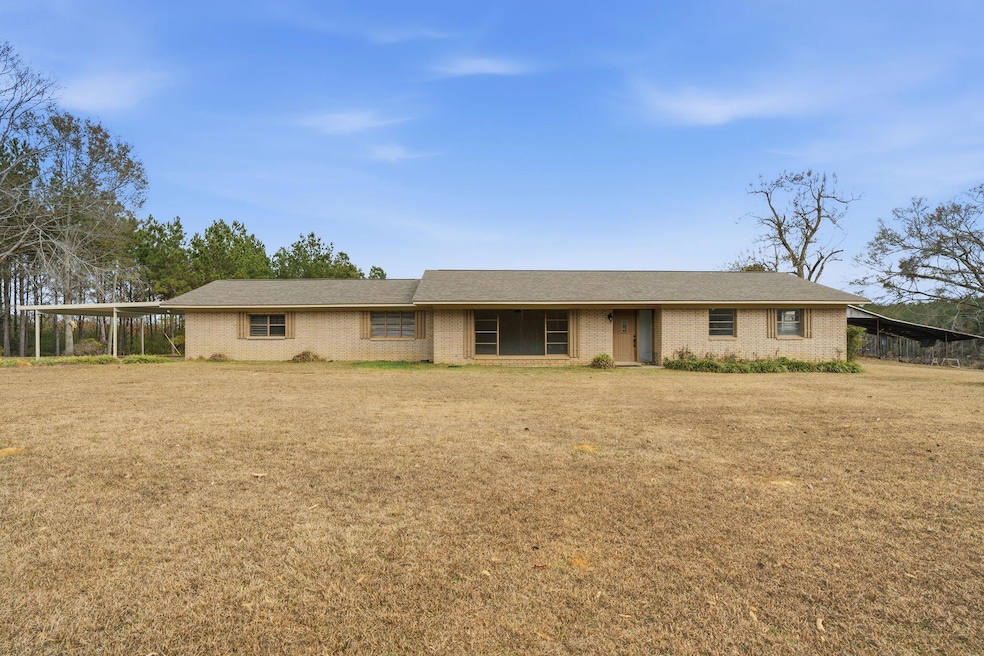
  • Brick Veneer
  • 1-Story Property
  • Great Room
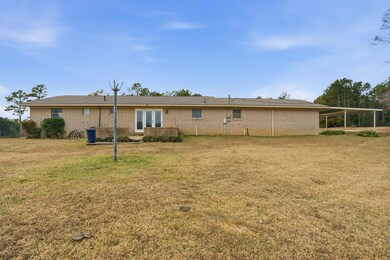
  • Patio
  • 2 Detached Carport Spaces

About This Home

As of September 2026

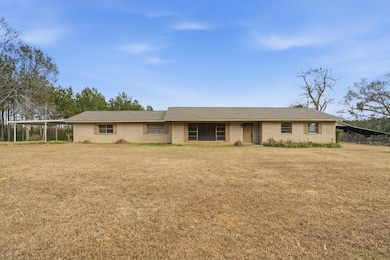
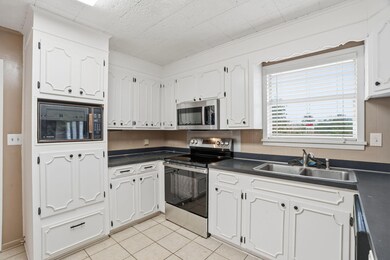
Beautifully renovated 4 bedroom, 3 bath home offering over 2,200 square feet of living space, situated on just over 5 acres in the highly sough after Stringer School District. With new flooring and paint throughout most of the house, you will love the fresh and bright feeling this home offers. This property features a serene pond with a small boat house and a large shop, all providing the perfect blend of space, functionality, and peaceful country living. Buyer's agent to verify all information.

Last Agent to Sell the Property

Melissa Johnson

Epique Realty License #S-58633 Listed on: 12/23/2025

Last Buyer's Agent

Melissa Johnson

Epique Realty License #S-58633 Listed on: 12/23/2025

Create a Home Valuation Report for This Property
The Home Valuation Report is an in-depth analysis detailing your home's value as well as a comparison with similar homes in the area

Home Details

Home Type

  • Single Family

Est. Annual Taxes

  • $1,826

Year Built

  • Built in 1966

Parking

  • 2 Detached Carport Spaces

Home Design

  • Brick Veneer
  • Slab Foundation
  • Architectural Shingle Roof

Interior Spaces

  • 2,239 Sq Ft Home
  • 1-Story Property
  • Ceiling Fan
  • Great Room
  • Laminate Flooring

Kitchen

  • Range
  • Microwave
  • Dishwasher

Bedrooms and Bathrooms

  • 4 Bedrooms
  • 3 Full Bathrooms

Laundry

  • Laundry in Kitchen
  • Dryer
  • Washer

Outdoor Features

  • Patio
  • Outdoor Storage
  • Outbuilding

Horse Facilities and Amenities

  • Stables

Utilities

  • Cooling Available
  • Heating System Uses Propane
  • Septic Tank

Listing and Financial Details

  • Assessor Parcel Number 0168-16-000-014.00

Home Details

Home Type

Single Family

Est. Annual Taxes

$1,826

Year Built

Built in 1966

Lot Details

0 Sq Ft Lot

Listing Details

  • Prop. Type: Residential
  • Utility Info Water Supplier: Tri County
  • Year Built: 1966
  • Property Sub Type: Single Family Residence
  • Lot Features: 3 - 5 Acres
  • Lot Size: 5 acres mol
  • Co List Office Mls Id: epique
  • MLS Status: Closed
  • Standard Status: Closed
  • Subdivision Name: None
  • Has Attached Garage?: No
  • Has Cooling?: Yes
  • Flooring: Laminate
  • Unit Levels: One
  • Living Area: 2239.0
  • Location Taxes Legal: Flood Zone: No
  • Location Taxes Legal: Ttl Annual Prop Tax: 1826.29
  • Location Taxes Legal: Tax Year: 2024
  • Location Taxes Legal: Historical District: No
  • Location Taxes Legal: Parcel Number: 0168-16-000-014.00
  • Construction: Brick Veneer: Yes
  • Foundation: Slab: Yes
  • Roof: Architectural: Yes
  • Cooling System: Electric: Yes
  • WaterSystem: Community Water: Yes
  • Specialty Rooms: Great Room: Yes
  • Kitchen Features: Range: Yes
  • Kitchen Features: Microwave: Yes
  • Kitchen Features: Dishwasher: Yes
  • Interior Features: Ceiling Fan(s): Yes
  • Stories: One Story: Yes
  • Floors: Laminate: Yes
  • Sewer: Septic Tank: Yes
  • Kitchen Features: Washer: Yes
  • Exterior Features: Storage: Yes
  • Kitchen Features: Dryer: Yes
  • Heat System: Propane: Yes
  • Parking Features: Carport: Yes
  • Other Structures: Barn(s): Yes
  • Patio and Porch Features: Patio: Yes
  • Carport: Double Detached: Yes
  • Other Structures: Stable(s): Yes
  • Special Features: None

Interior Features

  • Interior Amenities: Ceiling Fan(s), 8' +
  • Full Bathrooms: 3
  • Total Bedrooms: 4

Exterior Features

  • Exterior Features: Storage, Improved Outbldg(s)
  • Roof: Architectural
  • Other Structures: Stable(s), Barn(s)
  • Patio And Porch Features: Patio
  • Construction Type: Brick Veneer
  • Foundation Details: Slab

Garage/Parking

  • Parking Features: Detached Carport, None, Carport
  • Carport:Carport Spaces: 2.0

Utilities

  • Sewer: Septic Tank
  • Laundry Features: In Kitchen
  • Cooling: Electric
  • Water Source: Community Water

Condo/Co-op/Association

  • Senior Community: No

Schools

  • Junior High Dist: Other

Tax Info

  • Tax Annual Amount: 1826.29

Property History

We collect this data history from publicly available records. To have your information removed, we recommend requesting removal directly through your county’s website.

Date Event Price List to Sale Price per Sq Ft
09/22/2026 09/22/26 Sold -- -- --
09/04/2026 09/04/26 Pending -- -- --
07/15/2026 07/15/26 Price Changed $255,000 -5.5% $114 / Sq Ft
02/08/2026 02/08/26 Price Changed $269,900 -1.8% $121 / Sq Ft
12/22/2025 12/22/25 For Sale $274,900 -- $123 / Sq Ft
Source: Hattiesburg Area Association of REALTORS®

Agents Affiliated with this Home

  • Section Image
See All Agents

Map

Source: Hattiesburg Area Association of REALTORS®

MLS Number: 145253

Hattiesburg Area Association of REALTORS®
Your Personal Tour Guide

Ask me questions while you tour the home.