
Jeffrey Wagner
Lamacchia Realty, Inc
(781) 737-7856
168 Total Sales
18 in Mansfield
$219K - $920K Price Range

Estimated Value: $1,195,887
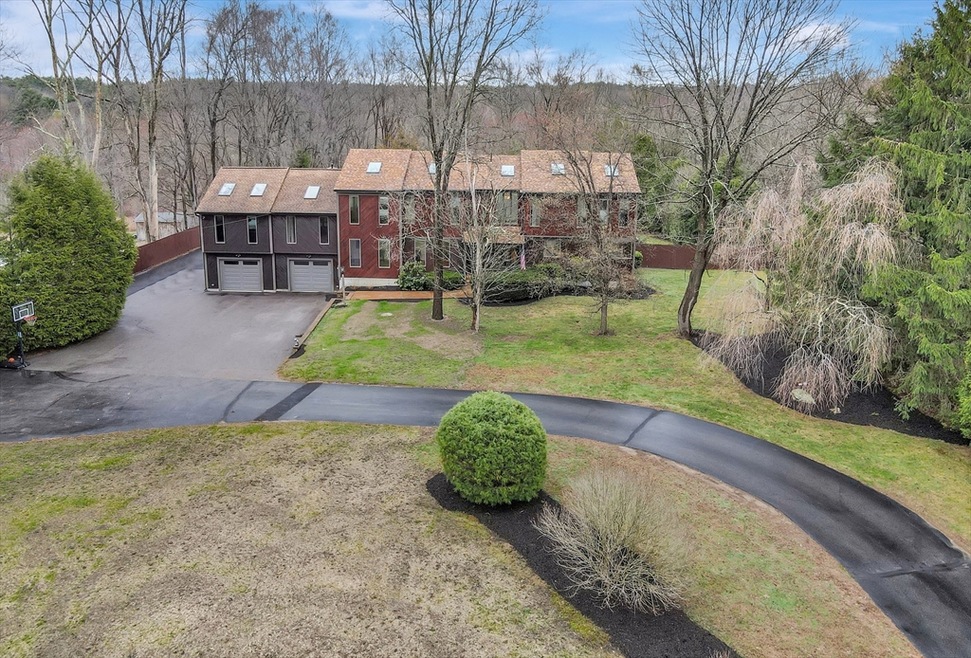
We would like to welcome you to 370 Gilbert Street, a one- of-a-kind multi-level contemporary home in West Mansfield with 6 generously sized bedrooms, 2 with ensuites and 3 additional bathrooms. 20-foot vaulted ceilings with 21 skylights throughout the home providing an abundance of natural light with an oversized attached 4 car heated garage.Walk- out finished 1st floor to a spacious fenced in backyard with inground pool, and 3 large storage sheds.This mini compound sits on over 2.25 acres and abuts conservation land.Centrally located and less than 10 minutes away from all shops, major highways with easy access to the commuter rail.Showings will only be scheduled after proof of funds / pre-approval letter is provided demonstrating the ability to purchase at the offer price.
We collect this data history from publicly available records. To have your information removed, we recommend requesting removal directly through your county’s website.
Jeffrey Wagner
Lamacchia Realty, Inc
(781) 737-7856
168 Total Sales
18 in Mansfield
$219K - $920K Price Range
Jamison Souza
Keller Williams South Watuppa
(508) 300-9317
86 Total Sales
1 in Mansfield
$455,000 Price
Joseph Karam
Northeast Development & Investment, Inc.
(857) 343-8631
8 Total Sales
1 in Mansfield
$655,000 Price
The Highland Group
Keller Williams South Watuppa
(774) 322-2988
106 Total Sales
1 in Mansfield
$595,000 Price
Marie Presti
Barrett Sotheby's International Realty
(857) 336-1481
105 Total Sales
1 in Mansfield
$285,000 Price
Bill Thompson
Keller Williams Realty
(508) 501-9429
204 Total Sales
2 in Mansfield
$305K - $344K Price Range
We collect this data history from publicly available records. To have your information removed, we recommend requesting removal directly through your county’s website.
| Date | Buyer | Sale Price | Title Company |
|---|---|---|---|
| $1,300,000 | None Available | ||
| -- | -- | ||
| $455,000 | -- | ||
| $200,000 | -- |
We collect this data history from publicly available records. To have your information removed, we recommend requesting removal directly through your county’s website.
| Date | Status | Borrower | Loan Amount |
|---|---|---|---|
| Open | $780,000 | ||
| Previous Owner | $325,000 | ||
| Previous Owner | $109,000 | ||
| Previous Owner | $90,000 | ||
| Previous Owner | $360,000 | ||
| Previous Owner | $80,000 | ||
| Previous Owner | $200,000 | ||
| Previous Owner | $45,000 | ||
| Previous Owner | $30,000 | ||
| Previous Owner | $120,000 |
We collect this data history from publicly available records. To have your information removed, we recommend requesting removal directly through your county’s website.
| Date | Event | Price | List to Sale | Price per Sq Ft |
|---|---|---|---|---|
| 06/25/2025 06/25/25 | Sold | $1,300,000 | +4.0% | $276 / Sq Ft |
| 04/18/2025 04/18/25 | Pending | -- | -- | -- |
| 04/14/2025 04/14/25 | For Sale | $1,250,000 | -- | $265 / Sq Ft |
We collect this data history from publicly available records. To have your information removed, we recommend requesting removal directly through your county’s website.
| Year | Tax Paid | Tax Assessment Tax Assessment Total Assessment is a certain percentage of the fair market value that is determined by local assessors to be the total taxable value of land and additions on the property. | Land | Improvement |
|---|---|---|---|---|
| 2025 | $9,989 | $758,500 | $267,400 | $491,100 |
| 2024 | $10,121 | $749,700 | $267,400 | $482,300 |
| 2023 | $9,512 | $675,100 | $267,400 | $407,700 |
| 2022 | $7,781 | $512,900 | $248,700 | $264,200 |
| 2021 | $7,818 | $509,000 | $216,700 | $292,300 |
| 2020 | $7,539 | $490,800 | $206,900 | $283,900 |
| 2019 | $7,187 | $472,200 | $174,200 | $298,000 |
| 2018 | $6,711 | $431,000 | $166,800 | $264,200 |
| 2017 | $6,621 | $440,800 | $162,500 | $278,300 |
| 2016 | $6,548 | $424,900 | $155,000 | $269,900 |
| 2015 | $5,932 | $382,700 | $155,000 | $227,700 |
D
Seller's Agent in 2025
David White
OwnerEntry.com
(617) 345-9800
877 Total Sales
Buyer's Agent in 2025
Michael Freeman
Coldwell Banker Realty - Sharon
(617) 759-1513
31 Total Sales
Source: MLS Property Information Network (MLS PIN)
MLS Number: 73359307
APN: MANS-000007-000000-000111
Disclaimer: Certain information contained herein is derived from information provided by parties other than Homes.com. All information provided is deemed reliable, but is not guaranteed to be accurate and should be independently verified.
The property listing data and information, or the Images, set forth herein were provided to MLS Property Information Network, Inc. from third party sources, including sellers, lessors and public records, and were compiled by MLS Property Information Network, Inc. The property listing data and information, and the Images, are for the personal, non-commercial use of consumers having a good faith interest in purchasing or leasing listed properties of the type displayed to them and may not be used for any purpose other than to identify prospective properties which such consumers may have a good faith interest in purchasing or leasing. MLS Property Information Network, Inc. and its subscribers disclaim any and all representations and warranties as to the accuracy of the property listing data and information, or as to the accuracy of any of the Images, set forth herein.
Ask me questions while you tour the home.