
Seller's Agent in 2024
Mark Fruend
Equity Realty Group, LLC
(618) 304-9044
45 Total Sales
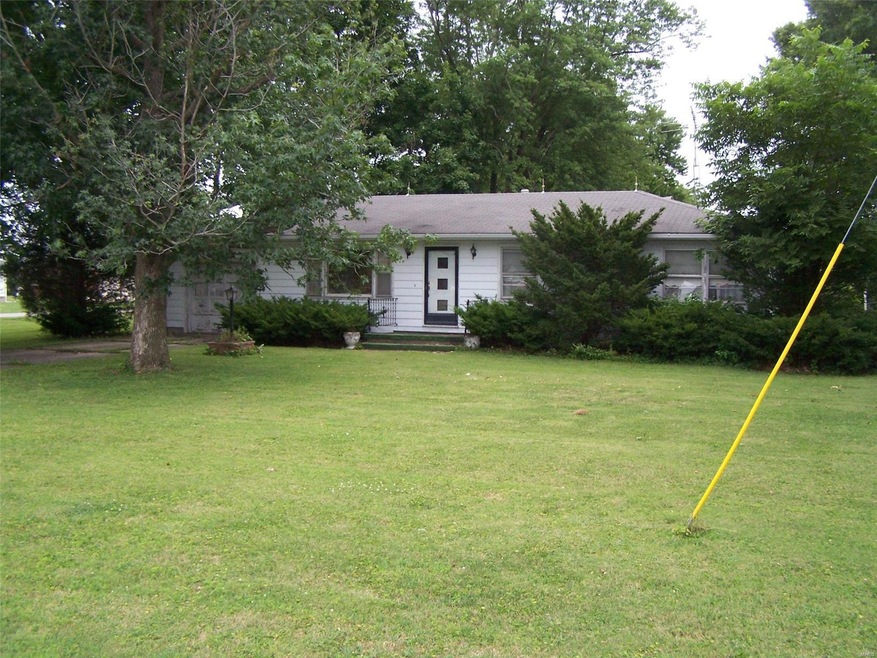
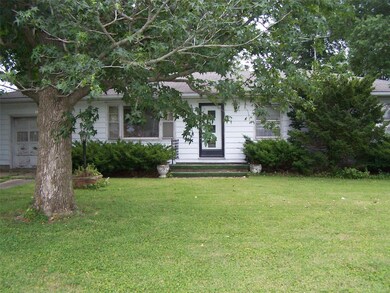
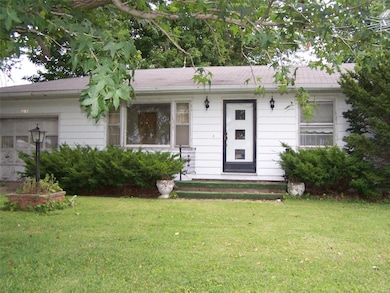
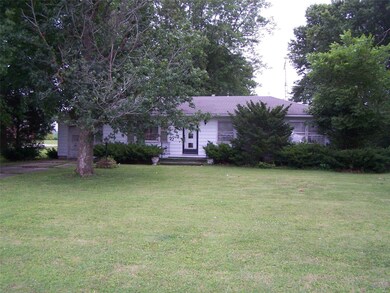
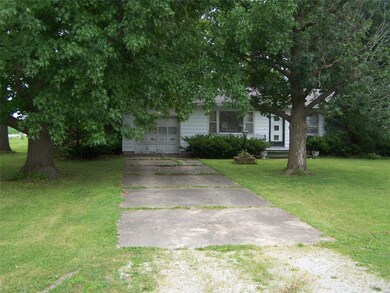
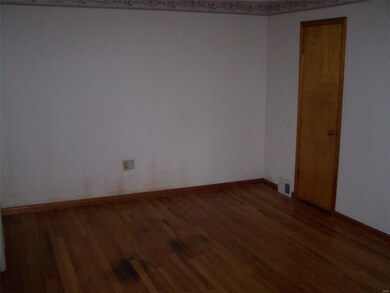
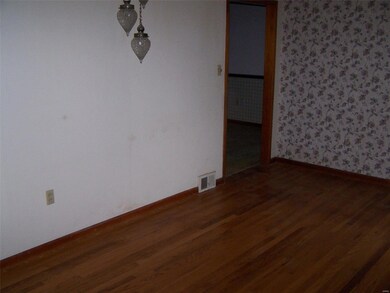
Step into this solidly built mid-century home, waiting for your personal touch to restore its original charm. Nestled in a serene neighborhood, this property boasts endless potential, situated on a hard-to-find double lot. While it needs some TLC and modern updates, the bones of this house are exceptional, including the hardwood floors. The spacious family room features a cozy fireplace, perfect for gatherings. The vintage kitchen, though dated, offers a functional layout ready for customization. Three bedrooms provide ample space for a growing family or home office needs. Outside, the large backyard invites endless possibilities for landscaping and outdoor entertainment. With a bit of imagination, this mid-century beauty can be transformed into a stylish, contemporary haven. Don’t miss the chance to make this house your dream home. Embrace the opportunity to revitalize a classic and create lasting memories in a space uniquely your own. Home is being sold AS IS, will make no repairs.
Last Agent to Sell the Property
Equity Realty Group, LLC License #475.193358 Listed on: 07/12/2024
We collect this data history from publicly available records. To have your information removed, we recommend requesting removal directly through your county’s website.
| Date | Event | Price | List to Sale | Price per Sq Ft |
|---|---|---|---|---|
| 11/29/2024 11/29/24 | Pending | -- | -- | -- |
| 11/27/2024 11/27/24 | Sold | $60,000 | -7.7% | $44 / Sq Ft |
| 10/08/2024 10/08/24 | Price Changed | $65,000 | -15.5% | $47 / Sq Ft |
| 09/23/2024 09/23/24 | Price Changed | $76,950 | -3.8% | $56 / Sq Ft |
| 09/23/2024 09/23/24 | Price Changed | $79,950 | -6.5% | $58 / Sq Ft |
| 08/13/2024 08/13/24 | Price Changed | $85,500 | -10.0% | $62 / Sq Ft |
| 07/12/2024 07/12/24 | For Sale | $95,000 | +58.3% | $69 / Sq Ft |
| 07/08/2024 07/08/24 | Off Market | $60,000 | -- | -- |
We collect this data history from publicly available records. To have your information removed, we recommend requesting removal directly through your county’s website.
| Year | Tax Paid | Tax Assessment Tax Assessment Total Assessment is a certain percentage of the fair market value that is determined by local assessors to be the total taxable value of land and additions on the property. | Land | Improvement |
|---|---|---|---|---|
| 2025 | $4,114 | $257,981 | ||
| 2024 | $4,114 | $250,710 | ||
| 2023 | $4,003 | $243,408 | $0 | $0 |
| 2022 | $3,954 | $236,318 | $0 | $0 |
| 2021 | $3,904 | $229,435 | $0 | $0 |
| 2020 | $3,840 | $226,267 | $0 | $0 |
| 2019 | $3,842 | $221,180 | $0 | $221,180 |
| 2018 | $3,931 | $234,840 | $0 | $234,840 |
| 2017 | $5,982 | $344,439 | $0 | $0 |
| 2016 | $6,109 | $343,451 | $0 | $0 |
| 2015 | $6,265 | $341,064 | $0 | $0 |
| 2014 | $6,278 | $338,357 | $0 | $0 |
Seller's Agent in 2024
Mark Fruend
Equity Realty Group, LLC
(618) 304-9044
45 Total Sales
DZ
Buyer's Agent in 2024
Default Zmember
Zdefault Office
(314) 984-9111
8,186 Total Sales
Source: MARIS MLS
MLS Number: MIS24042971
Disclaimer: Certain information contained herein is derived from information provided by parties other than Homes.com. All information provided is deemed reliable, but is not guaranteed to be accurate and should be independently verified.
All data is obtained from various sources and may not have been verified by broker or MLS GRID. Supplied Open House Information is subject to change without notice. All information should be independently reviewed and verified for accuracy. Properties may or may not be listed by the office/agent presenting the information. Some IDX listings have been excluded from this website.
Listings courtesy of MARIS MLS as distributed by MLS GRID.
Based on information submitted to the MLS GRID
Ask me questions while you tour the home.