
Abe Safa Sales Team
Responds Quickly
Century 21 The Harrelson Group
(843) 549-4821
575 Total Sales
44 in Carolina Forest
$105K - $899K Price Range
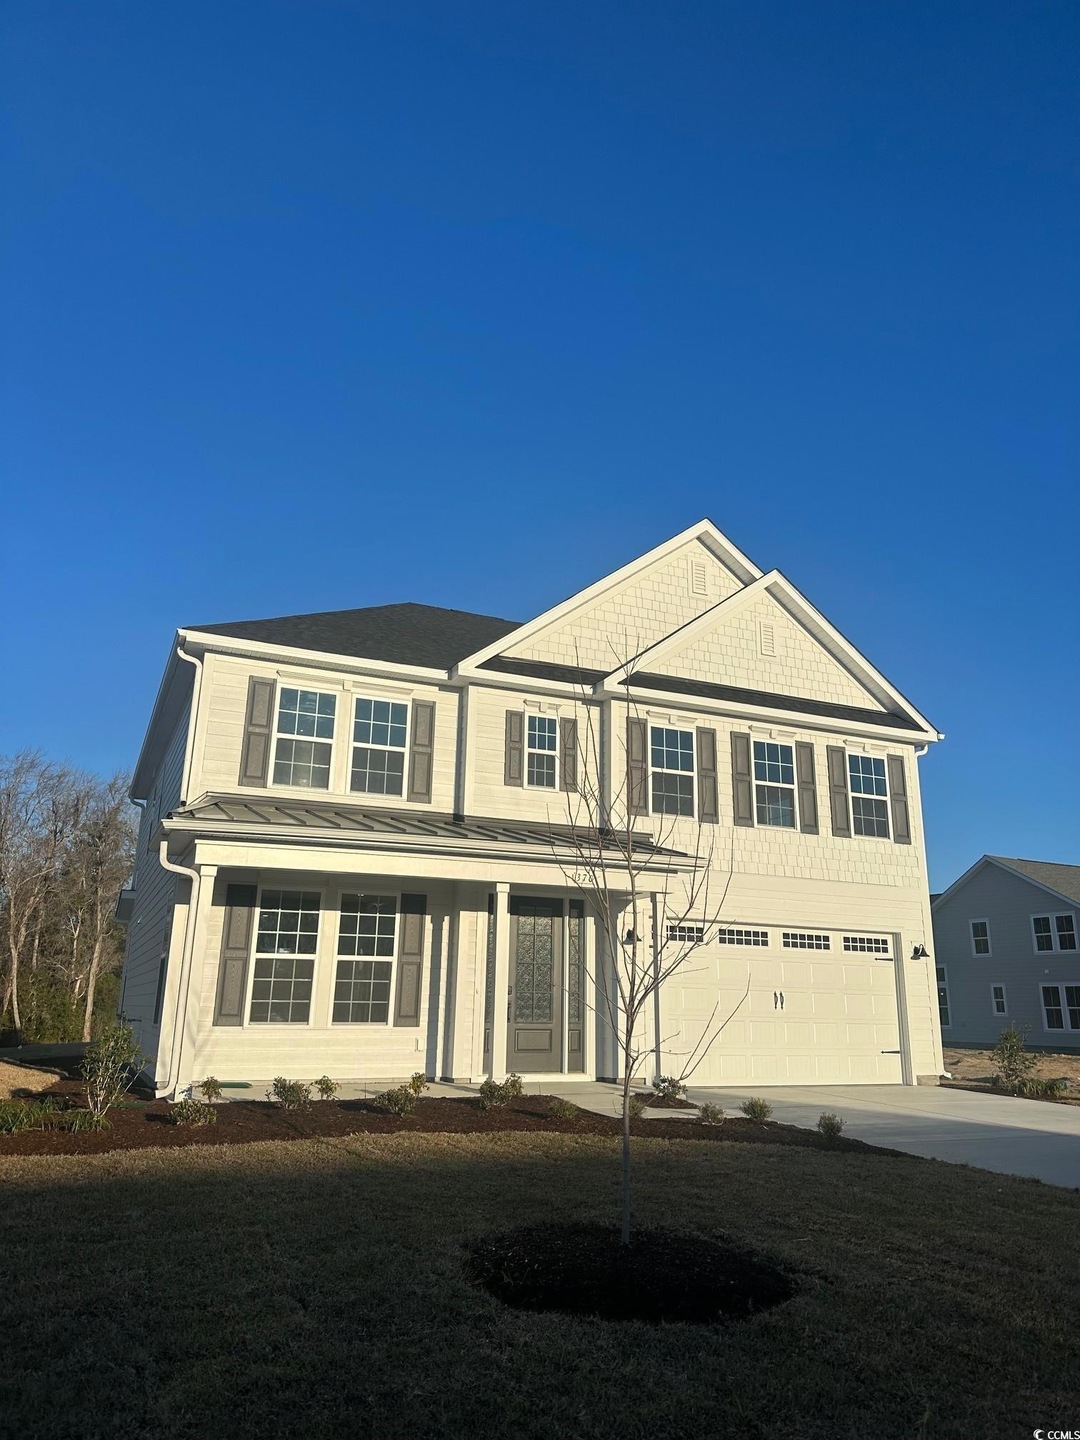

These 2,694 square feet of space are for any family on the go during the week and for those who love to lounge on the weekends. The Waverunner plan offers a spacious lifestyle with the option of four bedrooms. The open-concept kitchen and great room create an extensive floorplan broken up with a kitchen island and breakfast nook. Plus, with patio access connected (or an optional covered rear porch), who says you can’t enjoy your morning coffee outside? Make the kitchen your own with our optional gourmet kitchen island or by adding French doors to the dining room. Once you head upstairs, you will find a vast loft area. It’s the perfect spot for that media room, playroom, or workout spot you have been looking for. You even have the option to turn the loft into a fifth bedroom. After a long day, you will feel like you are living a life of luxury once you step into the Owner’s Suite. With beautiful tray ceilings, an upscaled L-shaped walk-in closet, and a double sink vanity your daily routines will no longer become a hassle. On top of all of that, two generously sized bedrooms and a full bath are located on this floor. Double sinks are optional in this bathroom and the owner’s suite bathroom can also be upgraded to the deluxe package for a standalone tub.
Last Agent to Sell the Property
Today Homes Realty SC, LLC License #69120 Listed on: 03/24/2025
Abe Safa Sales Team
Century 21 The Harrelson Group
(843) 549-4821
575 Total Sales
44 in Carolina Forest
$105K - $899K Price Range
Brittany Foy Associates
Foy Realty
(854) 600-4674
462 Total Sales
43 in Carolina Forest
$152K - $730K Price Range
Jan Sitter
Grand Strand Homes & Land
(854) 600-4082
175 Total Sales
9 in Carolina Forest
$170K - $884K Price Range
Lewis Living Team
INNOVATE Real Estate
(908) 460-8184
115 Total Sales
29 in Carolina Forest
$130K - $1.3M Price Range
Blue Mahi Real Estate Team
INNOVATE Real Estate
(843) 376-3107
24 Total Sales
10 in Carolina Forest
$141K - $1.8M Price Range
Danielle King
Realty ONE Group DocksideNorth
(854) 854-4721
9 Total Sales
3 in Carolina Forest
$394,000 Price Range
We collect this data history from publicly available records. To have your information removed, we recommend requesting removal directly through your county’s website.
| Date | Event | Price | List to Sale | Price per Sq Ft |
|---|---|---|---|---|
| 04/02/2025 04/02/25 | Sold | $607,447 | 0.0% | $225 / Sq Ft |
| 03/24/2025 03/24/25 | For Sale | $607,447 | -- | $225 / Sq Ft |
Seller's Agent in 2025
Audrey Leer
Today Homes Realty SC, LLC
(843) 902-5774
175 Total Sales
DS
Seller Co-Listing Agent in 2025
Danette Smith
Today Homes Realty SC, LLC
(843) 446-0581
132 Total Sales
Buyer's Agent in 2025
Darren Woodard Team
INNOVATE Real Estate
(843) 267-4627
492 Total Sales
Source: Coastal Carolinas Association of REALTORS®
MLS Number: 2507292
Disclaimer: Certain information contained herein is derived from information provided by parties other than Homes.com. All information provided is deemed reliable, but is not guaranteed to be accurate and should be independently verified.
Provided courtesy of the Coastal Carolinas MLS. Copyright 2026 of the Coastal Carolinas MLS. All rights reserved. Information is provided exclusively for consumers' personal, non-commercial use, and may not be used for any purpose other than to identify prospective properties consumers may be interested in purchasing, and that the data is deemed reliable but is not guaranteed accurate by the Coastal Carolinas MLS.
Ask me questions while you tour the home.