
Michelle W. Collier
Collier & Company Realty, LLC
(423) 226-5124
65 Total Sales
7 in Dunlap
$5K - $189K Price Range
Estimated Value: $464,366 - $609,000
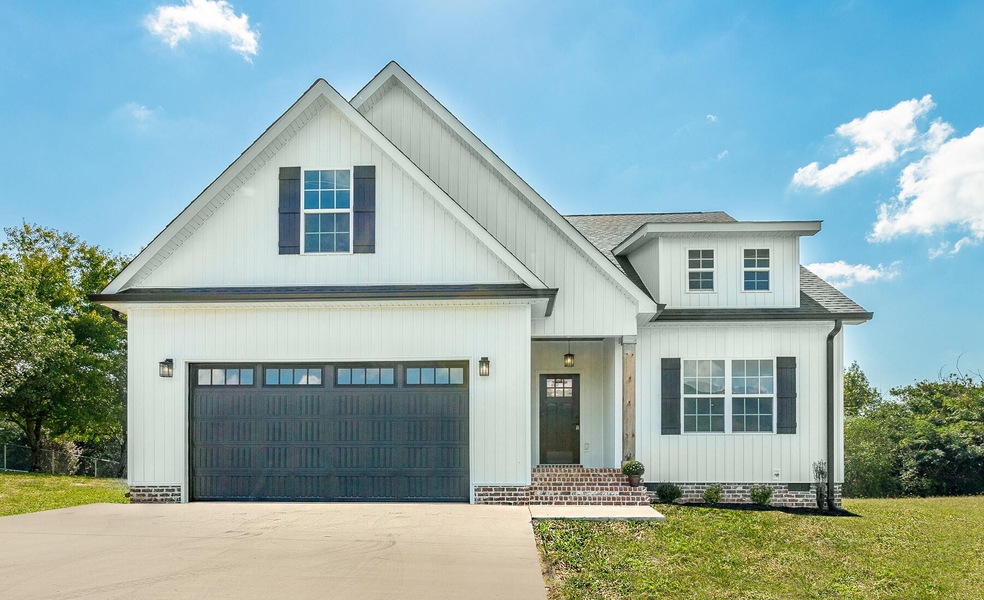
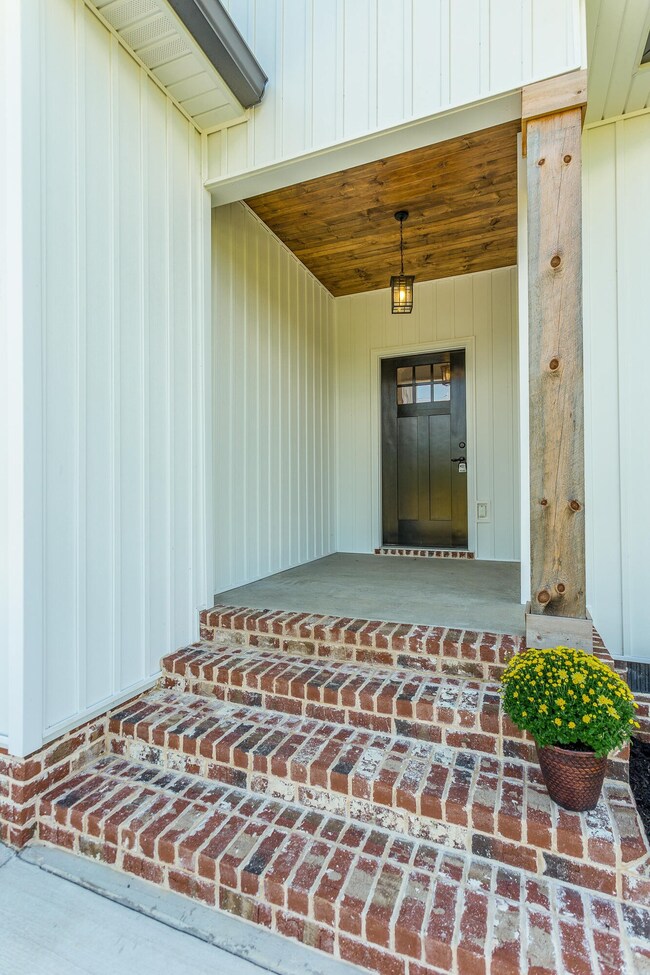
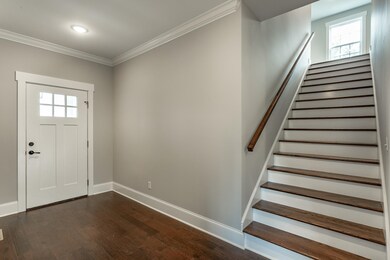
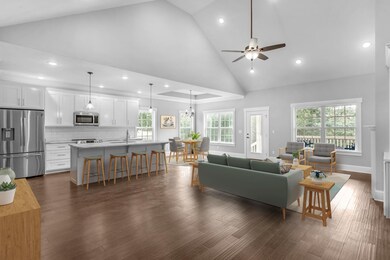
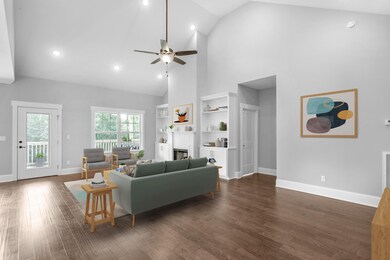
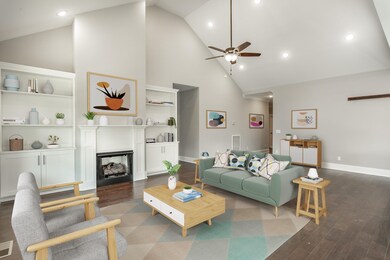
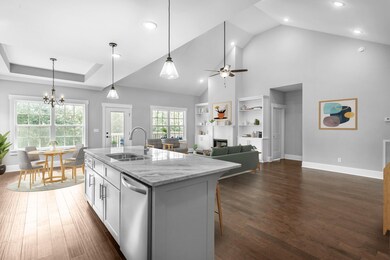
NEW CONSTRUCTION 4 bedroom, 3 bathroom home situated on over a half-acre lot! This MOVE-IN READY home offers the ideal floor plan. Main level is made for entertaining with plenty of room for friends and family. Eat-in kitchen boasts pantry, stainless steel appliance package and granite which opens into the expansive great room anchored by built-ins and gas fireplace. Primary bedroom and 2 additional bedrooms on the main level plus a 4th bedroom and bonus room upstairs. Mud room off the garage offers storage for all the seasons. Relax on the back deck overlooking the back and side yards. 3 minutes to Wal-Mart in Dunlap, 4 minutes to TN 111, 45 minutes to Downtown Chattanooga. (Buyer to verify square footage. Buyer is responsible to do their due diligence to verify that all information is correct, accurate and for obtaining any and all restrictions for the property.)*Some photos may be virtually staged.*
Last Agent to Sell the Property
Todd Henon
Greater Downtown Realty dba Keller Williams Realty License #280357 Listed on: 10/05/2021
We collect this data history from publicly available records. To have your information removed, we recommend requesting removal directly through your county’s website.
Michelle W. Collier
Collier & Company Realty, LLC
(423) 226-5124
65 Total Sales
7 in Dunlap
$5K - $189K Price Range
Jay Hudson
Greater Chattanooga Realty, Keller Williams Realty
(706) 450-8110
282 Total Sales
6 in Dunlap
$27K - $470K Price Range
Johnny Smith
Keller Williams Realty
(423) 497-3787
178 Total Sales
4 in Dunlap
$259K - $365K Price Range
Evelyn Cole
Keller Williams - Athens
(423) 205-5752
201 Total Sales
2 in Dunlap
$60K - $70K Price Range
Asher Black
Greater Downtown Realty dba Keller Williams Realty
(931) 225-7216
642 Total Sales
44 in Dunlap
$25K - $1.2M Price Range
Joanie Sompayrac
Keller Williams Chattanooga
(423) 594-8711
63 Total Sales
2 in Dunlap
$740,000 Price Range
We collect this data history from publicly available records. To have your information removed, we recommend requesting removal directly through your county’s website.
| Date | Buyer | Sale Price | Title Company |
|---|---|---|---|
| $437,561 | None Available | ||
| Hilton Randall | $25,500 | None Available | |
| Nunley Timothy G | $24,000 | None Available | |
| Farley Ricky | $22,500 | None Available | |
| Peter Vandyken | $8,500 | -- | |
| Dean Charles Ben | $110,000 | -- |
We collect this data history from publicly available records. To have your information removed, we recommend requesting removal directly through your county’s website.
| Date | Status | Borrower | Loan Amount |
|---|---|---|---|
| Open | $453,313 | ||
| Previous Owner | Hilton Randall | $185,000 | |
| Previous Owner | Nunley Timothy G | $225,000 | |
| Previous Owner | Vandyken Peter | $32,000 | |
| Previous Owner | Vandyken Peter L | $112,500 |
We collect this data history from publicly available records. To have your information removed, we recommend requesting removal directly through your county’s website.
| Date | Event | Price | List to Sale | Price per Sq Ft |
|---|---|---|---|---|
| 11/05/2021 11/05/21 | Sold | $437,561 | +3.0% | $168 / Sq Ft |
| 10/10/2021 10/10/21 | Pending | -- | -- | -- |
| 10/05/2021 10/05/21 | For Sale | $425,000 | -- | $163 / Sq Ft |
We collect this data history from publicly available records. To have your information removed, we recommend requesting removal directly through your county’s website.
| Year | Tax Paid | Tax Assessment Tax Assessment Total Assessment is a certain percentage of the fair market value that is determined by local assessors to be the total taxable value of land and additions on the property. | Land | Improvement |
|---|---|---|---|---|
| 2025 | -- | $109,500 | $4,300 | $105,200 |
| 2024 | $2,644 | $109,500 | $4,300 | $105,200 |
| 2023 | $2,644 | $109,500 | $4,300 | $105,200 |
| 2022 | $2,243 | $67,600 | $3,050 | $64,550 |
| 2021 | $99 | $3,050 | $3,050 | $0 |
| 2020 | $99 | $3,050 | $3,050 | $0 |
| 2019 | $99 | $3,050 | $3,050 | $0 |
| 2018 | $98 | $3,050 | $3,050 | $0 |
| 2017 | $97 | $3,050 | $3,050 | $0 |
| 2016 | $101 | $3,050 | $3,050 | $0 |
| 2015 | $102 | $3,050 | $3,050 | $0 |
| 2014 | $102 | $3,050 | $3,050 | $0 |
TH
Seller's Agent in 2021
Todd Henon
Greater Downtown Realty dba Keller Williams Realty
Buyer's Agent in 2021
Norma Whaley
Greater Chattanooga Realty, Keller Williams Realty
(423) 785-7605
88 Total Sales
Source: Realtracs
MLS Number: RTC2344438
APN: 047A-E-001.07
Disclaimer: Certain information contained herein is derived from information provided by parties other than Homes.com. All information provided is deemed reliable, but is not guaranteed to be accurate and should be independently verified.
All data is obtained from various sources and may not have been verified by broker or MLS GRID. Supplied Open House Information is subject to change without notice. All information should be independently reviewed and verified for accuracy. Properties may or may not be listed by the office/agent presenting the information. Some IDX listings have been excluded from this website.
Listings courtesy of Realtracs as distributed by MLS GRID.
Listing Information presented by local MLS brokerage: Ten-X, LLC dba Homes.com, local broker - Arlene Richardson - 888-952-6393 - 17600 Laguna Canyon Rd, Irvine, CA 92618.
Based on information submitted to the MLS GRID
Ask me questions while you tour the home.