
Gary Raze
RE/MAX Integrity
(541) 359-3408
154 Total Sales
6 in Harlow
$194K - $830K Price Range
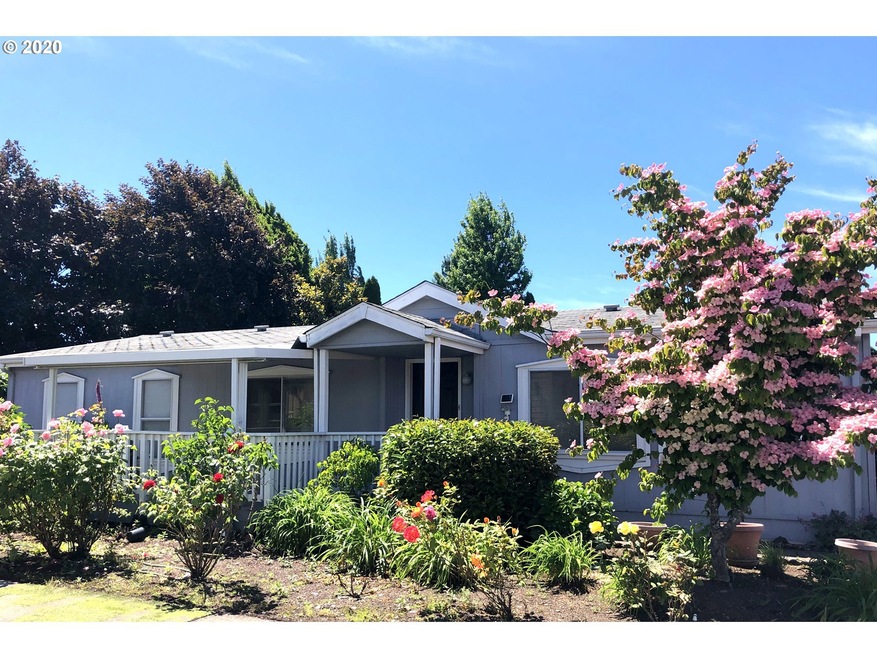
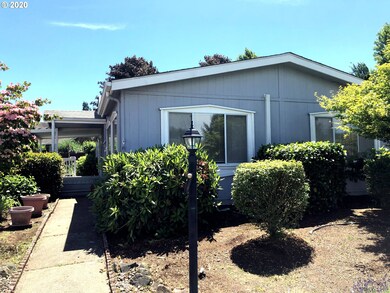
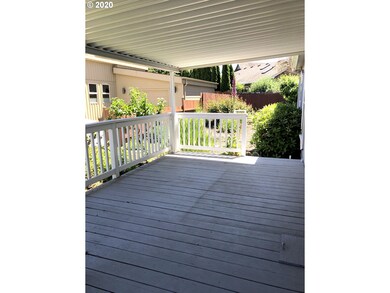
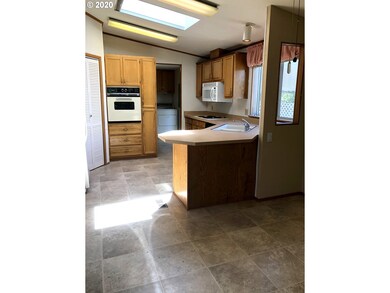
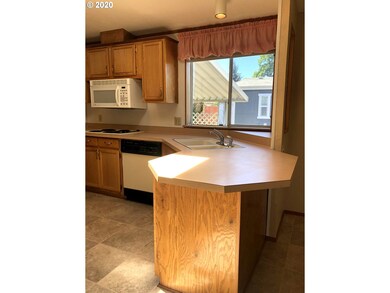
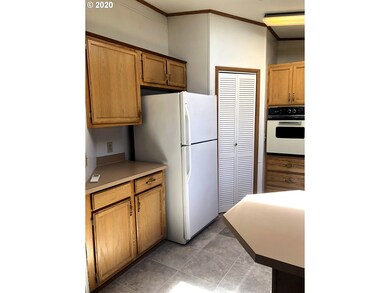
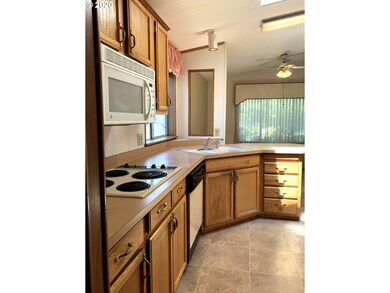
Come "home, sweet home" to this quality-made Goldenwest mftd. beauty, in popular 55+ gated Camelot Village! Features include kitchen w/built-in oven, range and microwave, spacious living room w/large windows w/view of Coburg Hills, and den/office. Master Bedroom includes bath w/walk-in shower and skylight. Enjoy those soft summer evenings on expansive covered deck. Choose your own carpet/flooring; seller is giving allowance of $3,500. Clubhouse offers inside pool, rec. facilities, activities.
Last Agent to Sell the Property
Windermere RE Lane County License #800200239 Listed on: 06/13/2020
Gary Raze
RE/MAX Integrity
(541) 359-3408
154 Total Sales
6 in Harlow
$194K - $830K Price Range
Tyler Head
Turning Point Realty Group
(458) 221-9670
90 Total Sales
2 in Harlow
$435K - $900K Price Range
Scott Hartzell
WONDERLAND REALTY, INC
(458) 221-4156
103 Total Sales
2 in Harlow
$212K - $445K Price Range
Lori Palermo
Tall Firs Realty
(541) 255-1726
57 Total Sales
5 in Harlow
$430K - $640K Price Range
Jodie Smith
JODIE SMITH REAL ESTATE CO.
(541) 214-2126
84 Total Sales
2 in Harlow
$480K - $665K Price Range
Alfredo Lopez
RE/MAX Integrity
(541) 359-0002
142 Total Sales
2 in Harlow
$515K - $625K Price Range
We collect this data history from publicly available records. To have your information removed, we recommend requesting removal directly through your county’s website.
| Date | Event | Price | List to Sale | Price per Sq Ft |
|---|---|---|---|---|
| 08/27/2020 08/27/20 | Sold | $109,900 | 0.0% | $81 / Sq Ft |
| 06/30/2020 06/30/20 | Pending | -- | -- | -- |
| 06/11/2020 06/11/20 | For Sale | $109,900 | -- | $81 / Sq Ft |
We collect this data history from publicly available records. To have your information removed, we recommend requesting removal directly through your county’s website.
| Year | Tax Paid | Tax Assessment Tax Assessment Total Assessment is a certain percentage of the fair market value that is determined by local assessors to be the total taxable value of land and additions on the property. | Land | Improvement |
|---|---|---|---|---|
| 2025 | $1,424 | $72,570 | ||
| 2024 | $1,406 | $70,457 | ||
| 2023 | $1,406 | $68,405 | $0 | $0 |
| 2022 | $1,318 | $66,413 | $0 | $0 |
| 2021 | $1,239 | $64,479 | $0 | $0 |
| 2020 | $1,243 | $62,601 | $0 | $0 |
| 2019 | $1,201 | $60,778 | $0 | $0 |
| 2018 | $1,122 | $57,289 | $0 | $0 |
| 2017 | $995 | $57,289 | $0 | $0 |
| 2016 | $955 | $55,620 | $0 | $0 |
| 2015 | $902 | $53,336 | $0 | $0 |
| 2014 | $844 | $49,380 | $0 | $0 |
KM
Seller's Agent in 2020
Kathy Maple
Windermere RE Lane County
(541) 747-2061
1 in this area
21 Total Sales
Source: Regional Multiple Listing Service (RMLS)
MLS Number: 20077310
Disclaimer: Certain information contained herein is derived from information provided by parties other than Homes.com. All information provided is deemed reliable, but is not guaranteed to be accurate and should be independently verified.
The content relating to real estate for sale on this web site comes in part from the IDX program of the RMLS™ of Portland, Oregon. Real estate listings held by brokerage firms other than Ten-X are marked with the RMLS™ logo, and detailed information about these properties includes the names of the listing brokers. Listing content is copyright © 2026 RMLS™, Portland, Oregon. Some properties which appear for sale on this web site may subsequently have sold or may no longer be available. All information provided is deemed reliable but is not guaranteed and should be independently verified.
Ask me questions while you tour the home.