
Cindy Ciulla
Coldwell Banker Icon
(909) 235-5731
96 Total Sales
1 in La Sierra South
$86,000 Price
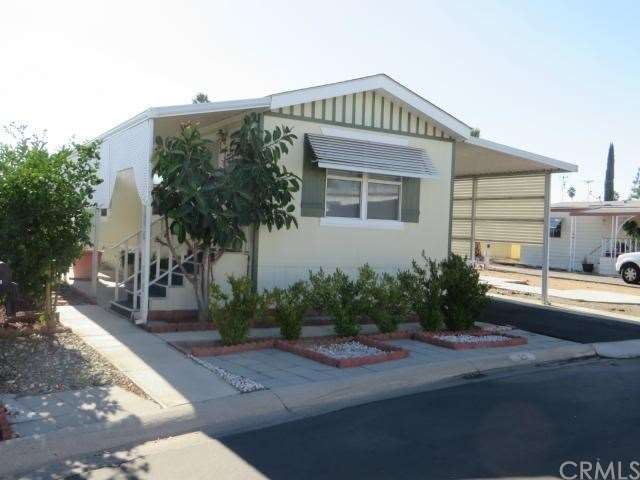
Clean, clean newer mobile in well kept Senior park. New carpet & interior paint, one bedroom, walk-in closet and full bath, indoor laundry. Home is open and bright and has own security cameras. Enjoy the lemons, apricots & figs from your own trees. Home has carport large enough for 2 cars. Shed stays. The park includes a swimming pool, spa, BBQ, picnic area and large club house with kitchen. Park is located close to freeway and shopping.
Cindy Ciulla
Coldwell Banker Icon
(909) 235-5731
96 Total Sales
1 in La Sierra South
$86,000 Price
Edward Mazmanian
Re/Max Partners
(951) 476-2534
76 Total Sales
1 in La Sierra South
$80,000 Price
Noemy Arellano
Vida Realty
(657) 216-9210
70 Total Sales
4 in La Sierra South
$605K - $660K Price Range
Hasaranga Ratnayake
BEST PROPERTY MANAGEMENT & REA
(951) 877-5217
55 Total Sales
4 in La Sierra South
$135K - $1.1M Price Range
Miguel Pompa
RE/MAX New Dimension
(657) 293-2857
49 Total Sales
1 in La Sierra South
$126,000 Price
Monique Zacarias
RE/MAX TOP PRODUCERS
(909) 280-7784
100 Total Sales
2 in La Sierra South
$455K - $582K Price Range
We collect this data history from publicly available records. To have your information removed, we recommend requesting removal directly through your county’s website.
| Date | Event | Price | List to Sale | Price per Sq Ft |
|---|---|---|---|---|
| 04/01/2014 04/01/14 | Sold | $15,000 | -23.1% | $22 / Sq Ft |
| 03/05/2014 03/05/14 | Pending | -- | -- | -- |
| 09/30/2013 09/30/13 | For Sale | $19,500 | -- | $29 / Sq Ft |
We collect this data history from publicly available records. To have your information removed, we recommend requesting removal directly through your county’s website.
| Year | Tax Paid | Tax Assessment Tax Assessment Total Assessment is a certain percentage of the fair market value that is determined by local assessors to be the total taxable value of land and additions on the property. | Land | Improvement |
|---|---|---|---|---|
| 2026 | -- | $19,721 | $19,721 | |
| 2025 | $212 | $19,335 | $19,335 | |
| 2023 | $212 | $18,585 | $0 | $18,585 |
| 2022 | $212 | $18,221 | $0 | $18,221 |
| 2021 | $208 | $17,864 | $0 | $17,864 |
| 2020 | $205 | $17,681 | $0 | $17,681 |
| 2019 | $202 | $17,335 | $0 | $17,335 |
| 2018 | $199 | $16,996 | $0 | $16,996 |
| 2017 | $195 | $16,663 | $0 | $16,663 |
| 2016 | $192 | $16,337 | $0 | $16,337 |
| 2015 | $189 | $16,093 | $0 | $16,093 |
| 2014 | $258 | $21,549 | $0 | $21,549 |
Seller's Agent in 2014
Sandy Klein
RE/MAX
(951) 314-2256
17 Total Sales
Buyer's Agent in 2014
Jaime Becerra
RE/MAX
(951) 515-0817
26 Total Sales
Source: California Regional Multiple Listing Service (CRMLS)
MLS Number: IG13199576
Disclaimer: Certain information contained herein is derived from information provided by parties other than Homes.com. All information provided is deemed reliable, but is not guaranteed to be accurate and should be independently verified.
The multiple listing data appearing on this website, or contained in reports produced therefrom, is owned and copyrighted by California Regional Multiple Listing Service, Inc. ("CRMLS") and is protected by all applicable copyright laws. Information provided is for viewer's personal, non-commercial use and may not be used for any purpose other than to identify prospective properties the viewer may be interested in purchasing. All listing data, including but not limited to square footage and lot size is believed to be accurate, but the listing Agent, listing Broker and CRMLS and its affiliates do not warrant or guarantee such accuracy. The viewer should independently verify the listed data prior to making any decisions based on such information by personal inspection and/or contacting a real estate professional.
Based on information from California Regional Multiple Listing Service, Inc. and /or other sources. All data, including all measurements and calculations of area, is obtained from various sources and has not been, and will not be, verified by broker or MLS. All information should be independently reviewed and verified for accuracy. Properties may or may not be listed by the office/agent presenting the information
Ask me questions while you tour the home.