
Louisa Matthews
Berkshire Hathaway HomeServices Yost & Little Realty
(743) 209-3260
155 Total Sales
6 in Bent Tree
$350K - $485K Price Range
Estimated Value: $309,811 - $340,000
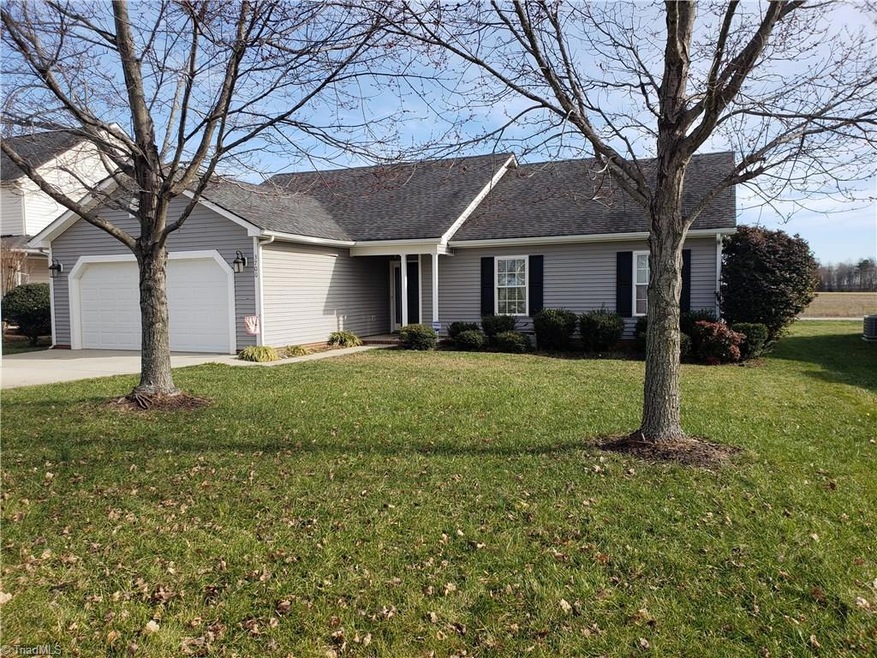
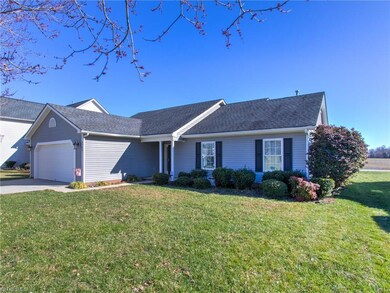
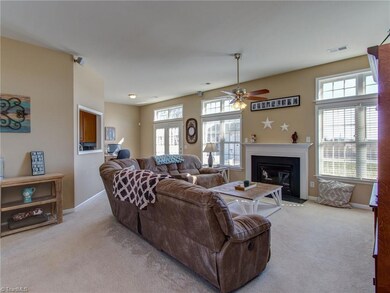
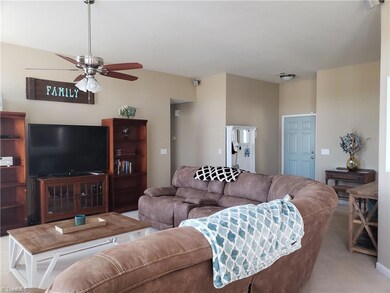
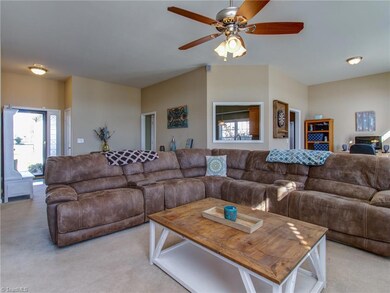
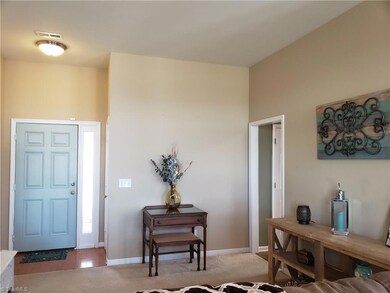
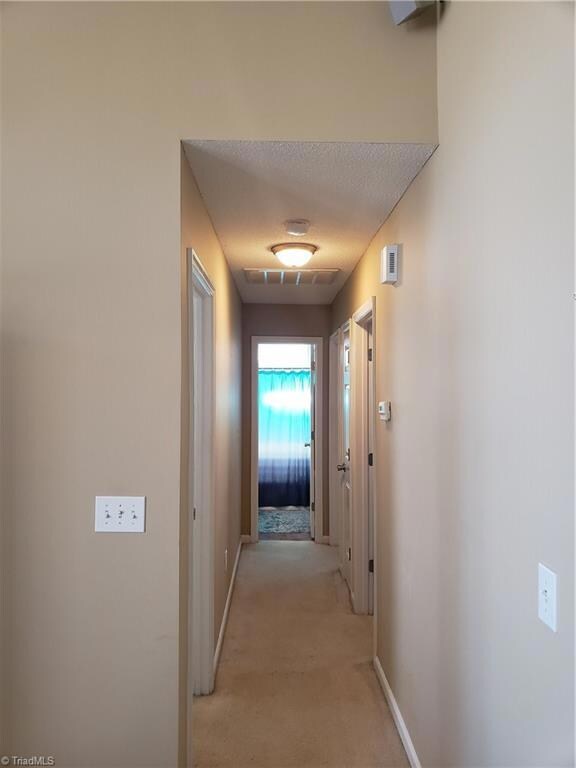
Do not miss this fabulous, one-owner, 3 Br/2 Ba ranch in desirable neighborhood in N. HighPoint / highly sought out Southwest school district w/open floor plan. Nice sized yard on flat lot with lots of room to play, and a wonderful workshop/building complete with electricity, heat and A/C. Walking distance to schools and Conv't to shopping, restaurants, hospital, I40 and 311.. 2-10 Home Warranty included.
Last Agent to Sell the Property
Howard Hanna Allen Tate High Point License #288028 Listed on: 01/09/2020
We collect this data history from publicly available records. To have your information removed, we recommend requesting removal directly through your county’s website.
Louisa Matthews
Berkshire Hathaway HomeServices Yost & Little Realty
(743) 209-3260
155 Total Sales
6 in Bent Tree
$350K - $485K Price Range
Karen Pardue
Real Broker LLC
(743) 219-1763
90 Total Sales
1 in Bent Tree
$355,000 Price
Aliyah Prontaut
Hillcrest Realty Group
(336) 777-7648
73 Total Sales
1 in Bent Tree
$280,000 Price
Royda Turman
Keller Williams Realty Elite
(336) 750-6493
106 Total Sales
1 in Bent Tree
$265,000 Price
Laura Faircloth Gault
Coldwell Banker Advantage
(336) 823-6880
119 Total Sales
3 in Bent Tree
$386K - $451K Price Range
Carla Hoots
Fader Real Estate at ERA Live Moore
(743) 219-6732
158 Total Sales
1 in Bent Tree
$340,000 Price
We collect this data history from publicly available records. To have your information removed, we recommend requesting removal directly through your county’s website.
| Date | Buyer | Sale Price | Title Company |
|---|---|---|---|
| $207,000 | None Available | ||
| Roumillat Paul C | $146,000 | -- |
We collect this data history from publicly available records. To have your information removed, we recommend requesting removal directly through your county’s website.
| Date | Status | Borrower | Loan Amount |
|---|---|---|---|
| Open | $196,645 | ||
| Closed | Wildman Larry | $192,000 | |
| Previous Owner | Roumillat Paul Craig | $1,346,133 | |
| Previous Owner | Roumillat Paul C | $153,315 | |
| Previous Owner | Roumillat Paul Craig | $14,992 | |
| Previous Owner | Roumillat Paul Craig | $14,992 | |
| Previous Owner | Roumillat Paul C | $138,320 |
We collect this data history from publicly available records. To have your information removed, we recommend requesting removal directly through your county’s website.
| Date | Event | Price | List to Sale | Price per Sq Ft |
|---|---|---|---|---|
| 02/13/2020 02/13/20 | Sold | $207,000 | -- | $159 / Sq Ft |
We collect this data history from publicly available records. To have your information removed, we recommend requesting removal directly through your county’s website.
| Year | Tax Paid | Tax Assessment Tax Assessment Total Assessment is a certain percentage of the fair market value that is determined by local assessors to be the total taxable value of land and additions on the property. | Land | Improvement |
|---|---|---|---|---|
| 2025 | $3,409 | $247,400 | $60,000 | $187,400 |
| 2024 | $3,409 | $247,400 | $60,000 | $187,400 |
| 2023 | $3,409 | $247,400 | $60,000 | $187,400 |
| 2022 | $3,335 | $247,400 | $60,000 | $187,400 |
| 2021 | $2,181 | $158,300 | $34,000 | $124,300 |
| 2020 | $2,181 | $158,300 | $34,000 | $124,300 |
| 2019 | $2,181 | $158,300 | $0 | $0 |
| 2018 | $2,170 | $158,300 | $0 | $0 |
| 2017 | $2,181 | $158,300 | $0 | $0 |
| 2016 | $2,095 | $149,400 | $0 | $0 |
| 2015 | $2,107 | $149,400 | $0 | $0 |
| 2014 | $2,142 | $149,400 | $0 | $0 |
JM
Seller's Agent in 2020
Jennifer Moore
Howard Hanna Allen Tate High Point
(336) 455-0023
4 in this area
162 Total Sales
RA
Seller Co-Listing Agent in 2020
Randall Allred
Howard Hanna Allen Tate Summerfield
(336) 382-5135
4 in this area
117 Total Sales
LP
Buyer's Agent in 2020
Lisa Parker
KELLER WILLIAMS REALTY
(336) 382-5125
32 Total Sales
Source: Triad MLS
MLS Number: 961842
APN: 0209981
Disclaimer: Certain information contained herein is derived from information provided by parties other than Homes.com. All information provided is deemed reliable, but is not guaranteed to be accurate and should be independently verified.
Copyright 2026 Triad MLS, Inc. All rights reserved. IDX information is provided exclusively for personal, non-commercial use, and may not be used for any purpose other than to identify prospective properties consumers may be interested in purchasing. Information is deemed reliable but not guaranteed. This site will be monitored for ‘scraping’ and any use of search facilities of data on the site other than by potential buyers/sellers is prohibited. All Sale data is for informational purposes only and is not an indication of a market analysis or appraisal. Properties marked with the Triad MLS, Inc. icon are provided courtesy of the Triad MLS, Inc.’s, Internet Data Exchange Database. Data cannot be redistributed and cannot be used for any reason other than provided in the contract.
Ask me questions while you tour the home.