
Araceli Montalvo
Extreme Realty LLC
(312) 818-3983
39 Total Sales
1 in Southwest Joliet
$316,575 Price

Estimated Value: $430,893
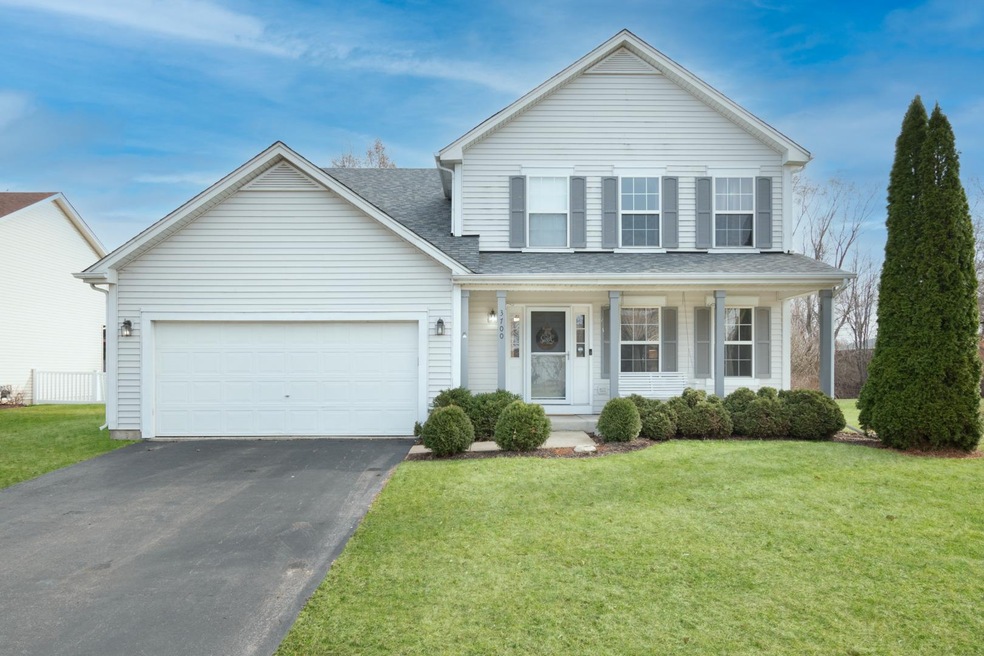
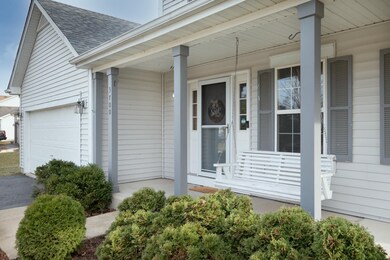
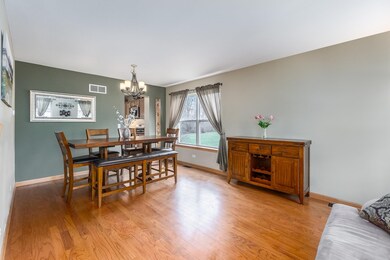
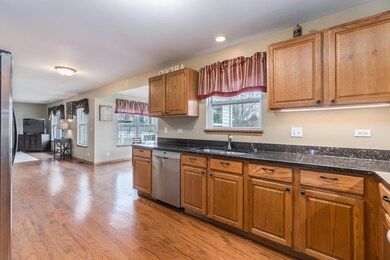
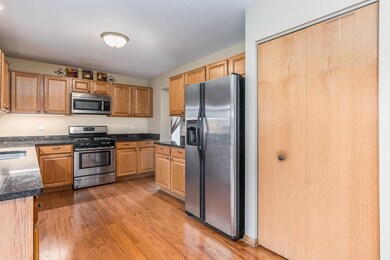
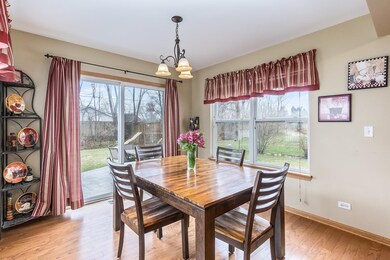
Amazing 2 story home with 4 bedrooms and 2.5 bath! This home is located in the Plainfield School District. There are many extras and upgrades that include hardwood floors, stainless steel appliances, granite counter tops, a stamped concrete patio and a sun room. 3700 Squires Mill is located on well maintained oversized lot, with a play set in the back yard!
Last Agent to Sell the Property
Front Street Real Estate License #475193948 Listed on: 03/30/2022
We collect this data history from publicly available records. To have your information removed, we recommend requesting removal directly through your county’s website.
Araceli Montalvo
Extreme Realty LLC
(312) 818-3983
39 Total Sales
1 in Southwest Joliet
$316,575 Price
Jesse Valle
Smart Home Realty
(224) 970-2861
40 Total Sales
1 in Southwest Joliet
$350,000 Price
Carolyn Alzueta
Charles Rutenberg Realty of IL
(630) 528-2679
152 Total Sales
1 in Southwest Joliet
$273,500 Price
Nicole Venturella
Coldwell Banker Realty
(866) 619-2606
32 Total Sales
1 in Southwest Joliet
$285,000 Price
Edgar R. Guerrero
REMAX Legends
(855) 951-5250
130 Total Sales
1 in Southwest Joliet
$265,000 Price
William Hornsby
Century 21 Coleman-Hornsby
(815) 635-8172
12 Total Sales
1 in Southwest Joliet
$317,000 Price
We collect this data history from publicly available records. To have your information removed, we recommend requesting removal directly through your county’s website.
| Date | Buyer | Sale Price | Title Company |
|---|---|---|---|
| $358,000 | Fidelity National Title | ||
| $234,900 | Chicago Title Insurance Co | ||
| $170,000 | None Available | ||
| -- | None Available | ||
| $101,332 | None Available | ||
| $204,000 | Chicago Title Insurance Co |
We collect this data history from publicly available records. To have your information removed, we recommend requesting removal directly through your county’s website.
| Date | Status | Borrower | Loan Amount |
|---|---|---|---|
| Open | $332,500 | ||
| Previous Owner | $160,000 | ||
| Previous Owner | $161,500 | ||
| Previous Owner | $81,057 | ||
| Previous Owner | $25,000 | ||
| Previous Owner | $173,054 |
We collect this data history from publicly available records. To have your information removed, we recommend requesting removal directly through your county’s website.
| Date | Event | Price | List to Sale | Price per Sq Ft | Prior Sale |
|---|---|---|---|---|---|
| 05/16/2022 05/16/22 | Sold | $358,000 | +5.3% | $161 / Sq Ft | |
| 04/03/2022 04/03/22 | Pending | -- | -- | -- | |
| 03/30/2022 03/30/22 | For Sale | $339,900 | +44.7% | $152 / Sq Ft | |
| 01/13/2017 01/13/17 | Sold | $234,900 | 0.0% | $105 / Sq Ft | View Prior Sale |
| 12/04/2016 12/04/16 | Pending | -- | -- | -- | |
| 12/01/2016 12/01/16 | For Sale | $234,900 | +38.2% | $105 / Sq Ft | |
| 03/26/2012 03/26/12 | Sold | $170,000 | -5.5% | $76 / Sq Ft | View Prior Sale |
| 02/18/2012 02/18/12 | Pending | -- | -- | -- | |
| 02/16/2012 02/16/12 | For Sale | $179,900 | -- | $81 / Sq Ft |
We collect this data history from publicly available records. To have your information removed, we recommend requesting removal directly through your county’s website.
| Year | Tax Paid | Tax Assessment Tax Assessment Total Assessment is a certain percentage of the fair market value that is determined by local assessors to be the total taxable value of land and additions on the property. | Land | Improvement |
|---|---|---|---|---|
| 2024 | $8,348 | $119,890 | $25,606 | $94,284 |
| 2023 | $8,013 | $108,282 | $23,127 | $85,155 |
| 2022 | $7,166 | $97,252 | $20,771 | $76,481 |
| 2021 | $6,794 | $90,890 | $19,412 | $71,478 |
| 2020 | $6,692 | $88,311 | $18,861 | $69,450 |
| 2019 | $6,458 | $84,145 | $17,971 | $66,174 |
| 2018 | $6,181 | $79,059 | $16,885 | $62,174 |
| 2017 | $5,996 | $75,130 | $16,046 | $59,084 |
| 2016 | $5,874 | $71,655 | $15,304 | $56,351 |
| 2015 | $5,330 | $67,124 | $14,336 | $52,788 |
| 2014 | $5,330 | $62,329 | $13,830 | $48,499 |
| 2013 | $5,330 | $62,329 | $13,830 | $48,499 |
R
Seller's Agent in 2022
Ryan Parr
Front Street Real Estate
(847) 612-3117
1 in this area
2 Total Sales
Seller Co-Listing Agent in 2022
Adam Ruck
Front Street Real Estate
(630) 853-9693
1 in this area
27 Total Sales
Buyer's Agent in 2022
Giovanna Schmieder
Baird Warner
(630) 333-2798
9 in this area
294 Total Sales
Seller's Agent in 2017
Bryan Kasprisin
RE/MAX
(815) 791-2357
25 in this area
186 Total Sales
Buyer's Agent in 2017
Bruce Conrad
Blue Fence Real Estate Inc.
(630) 660-7578
16 Total Sales
Seller's Agent in 2012
Jay Mehra
john greene Realtor
(630) 747-5776
29 Total Sales
Source: Midwest Real Estate Data (MRED)
MLS Number: 11360192
APN: 06-03-35-303-097
Disclaimer: Certain information contained herein is derived from information provided by parties other than Homes.com. All information provided is deemed reliable, but is not guaranteed to be accurate and should be independently verified.
All data is obtained from various sources and may not have been verified by broker or MLS GRID. Supplied Open House Information is subject to change without notice. All information should be independently reviewed and verified for accuracy. Properties may or may not be listed by the office/agent presenting the information. Some IDX listings have been excluded from this website.
Listings courtesy of Midwest Real Estate Data (MRED) as distributed by MLS GRID.
Based on information submitted to the MLS GRID
Ask me questions while you tour the home.