
Matt Johnson
Leland Realty
(507) 528-8812
246 Total Sales
1 in Fairmont
$87,333 Price

Estimated Value: $189,121 - $263,000
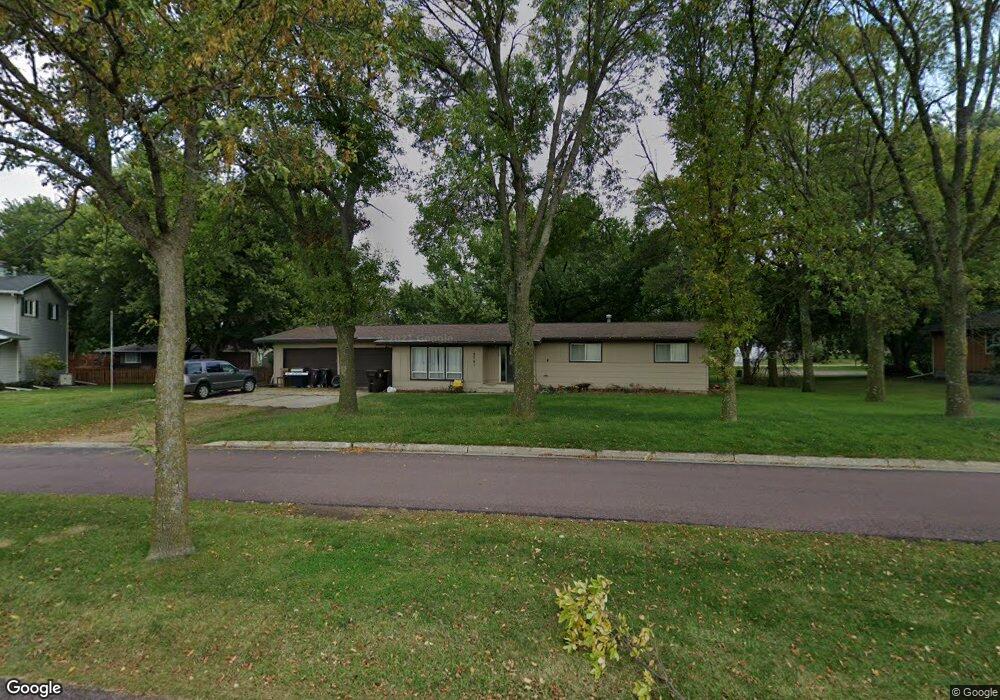
SELLER IS SELLING AS IS. CERTIFIED FUNDS FOR EARNEST MONEY REQUIRED. THIS IS A WAUSAU WOOD FRAME PREFAB HOME. 3 BEDROOMS ON THE MAIN ALONG WITH 1 FULL BATH PLUS A BONUS 1/2 BATH. MAIN FLOOR LAUNDRY AREA RIGHT OFF THE KITCHEN. THERE IS TWO SEPARATE ENTRANCE STEPS TO THE BASEMENT. BASEMENT HAS ALOT OF POTENTIAL. NICE LOT WITH A PUBLIC PARK DIRECTLY BEHIND THIS PROPERTY.Days 1-7:Offers will not be reviewed. Days 8-12:Offers ONLY from NSP buyers, Municipalities, Non-Profit organizations, and Owner-Occupants will be reviewed. Days 13+:We will consider offers from all buyers.
Last Agent to Sell the Property
Sherri Bicknase
CENTURY 21 Northland Realty Listed on: 03/01/2013
Last Buyer's Agent
Yvonne Cone
CENTURY 21 Northland Realty
Matt Johnson
Leland Realty
(507) 528-8812
246 Total Sales
1 in Fairmont
$87,333 Price
Christopher Wasilensky
Keller Williams Realty Integrity Lakes
(612) 261-0936
88 Total Sales
1 in Fairmont
$280,000 Price
Amanda Geiger
Keller Williams Classic Realty
(507) 690-1605
35 Total Sales
2 in Fairmont
$168K - $170K Price Range
Christa Wolner
Connect Real Estate Group, LLC
(507) 607-2636
70 Total Sales
2 in Fairmont
$147K - $570K Price Range
Christine Thomas
LAKE SHORES & MORE REALTY
(507) 575-4664
68 Total Sales
1 in Fairmont
$112,000 Price
Heather Allen
Leland Realty
(507) 568-6205
251 Total Sales
1 in Fairmont
$87,333 Price
We collect this data history from publicly available records. To have your information removed, we recommend requesting removal directly through your county’s website.
| Date | Event | Price | List to Sale | Price per Sq Ft |
|---|---|---|---|---|
| 04/26/2013 04/26/13 | Sold | $54,000 | -6.9% | $39 / Sq Ft |
| 03/18/2013 03/18/13 | Pending | -- | -- | -- |
| 03/01/2013 03/01/13 | For Sale | $58,000 | -- | $42 / Sq Ft |
We collect this data history from publicly available records. To have your information removed, we recommend requesting removal directly through your county’s website.
| Year | Tax Paid | Tax Assessment Tax Assessment Total Assessment is a certain percentage of the fair market value that is determined by local assessors to be the total taxable value of land and additions on the property. | Land | Improvement |
|---|---|---|---|---|
| 2026 | $2,428 | $176,300 | $46,400 | $129,900 |
| 2025 | $2,140 | $186,800 | $46,400 | $140,400 |
| 2024 | $1,928 | $180,300 | $46,400 | $133,900 |
| 2023 | $2,128 | $165,800 | $32,000 | $133,800 |
| 2022 | $1,720 | $150,900 | $33,300 | $117,600 |
| 2021 | $2,064 | $113,000 | $30,200 | $82,800 |
| 2020 | $1,704 | $113,000 | $30,200 | $82,800 |
| 2019 | $1,702 | $106,500 | $28,500 | $78,000 |
| 2018 | $1,646 | $99,100 | $26,500 | $72,600 |
| 2017 | $1,654 | $76,100 | $20,342 | $55,758 |
| 2016 | $1,744 | $77,200 | $20,440 | $56,760 |
| 2015 | $967 | $76,900 | $20,419 | $56,481 |
| 2013 | $916 | $60,900 | $16,172 | $44,728 |
SB
Seller's Agent in 2013
Sherri Bicknase
CENTURY 21 Northland Realty
YC
Buyer's Agent in 2013
Yvonne Cone
CENTURY 21 Northland Realty
Source: REALTOR® Association of Southern Minnesota
MLS Number: 4444404
APN: 230800070
Disclaimer: Certain information contained herein is derived from information provided by parties other than Homes.com. All information provided is deemed reliable, but is not guaranteed to be accurate and should be independently verified.
IDX information is provided exclusively for personal, non-commercial use, and may not be used for any purpose other than to identify prospective properties consumers may be interested in purchasing. Information is deemed reliable but not guaranteed.
Ask me questions while you tour the home.