
Auri Eves
Lindsey & Assoc Inc Branch
(479) 339-5386
20 Total Sales
1 in Rogers
$328,000 Price




Estimated Value: $426,000 - $520,000

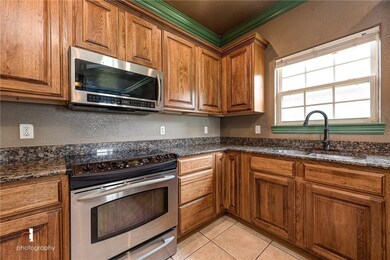

*Most trim has been painted a neutral color.* Quality built home featuring a large open living room, formal dining area, and large kitchen with a beautiful gas fireplace. Kitchen has granite counters, stainless steel appliances, and large eat-in kitchen area. Luxurious master bedroom with tons of natural light, crown molding, tray ceiling, and walk-in closet. Master bathroom has a walk-in shower and jetted tub. The upstairs bedroom would make a great bonus room. Enjoy the spacious backyard privacy fence.
Last Agent to Sell the Property
Steven Lord
Weichert, REALTORS Griffin Company Bentonville License #SA00079699 Listed on: 06/04/2019
Last Buyer's Agent
Steven Lord
Weichert, REALTORS Griffin Company Bentonville License #SA00079699 Listed on: 06/04/2019
We collect this data history from publicly available records. To have your information removed, we recommend requesting removal directly through your county’s website.
Auri Eves
Lindsey & Assoc Inc Branch
(479) 339-5386
20 Total Sales
1 in Rogers
$328,000 Price
Kellie Naylor
Viridian Real Estate
(531) 229-1880
96 Total Sales
4 in Rogers
$80K - $412K Price Range
Angie Johns
Brix Realty
(479) 309-9438
86 Total Sales
4 in Rogers
$165K - $369K Price Range
Coby Snyder
Keller Williams Market Pro
(479) 269-9677
51 Total Sales
1 in Rogers
$335,000 Price
Terry Sanderson
Sanderson & Associates Real Estate
(479) 439-9662
13 Total Sales
2 in Rogers
$275K - $375K Price Range
Stephanie Funk
Real Broker NWA
(501) 710-4049
93 Total Sales
3 in Rogers
$285K - $390K Price Range
We collect this data history from publicly available records. To have your information removed, we recommend requesting removal directly through your county’s website.
| Date | Buyer | Sale Price | Title Company |
|---|---|---|---|
| $211,970 | Advantage Title & Escrow Llc | ||
| Wales Jeremy R | $208,000 | Rtc | |
| Bank Of Rogers | $195,319 | None Available |
We collect this data history from publicly available records. To have your information removed, we recommend requesting removal directly through your county’s website.
| Date | Status | Borrower | Loan Amount |
|---|---|---|---|
| Previous Owner | $182,000 | ||
| Previous Owner | Wales Jeremy R | $186,750 | |
| Previous Owner | Rt Homes Inc | $20,367 |
We collect this data history from publicly available records. To have your information removed, we recommend requesting removal directly through your county’s website.
| Date | Event | Price | List to Sale | Price per Sq Ft |
|---|---|---|---|---|
| 07/31/2019 07/31/19 | Sold | $211,970 | -3.7% | $96 / Sq Ft |
| 07/01/2019 07/01/19 | Pending | -- | -- | -- |
| 06/04/2019 06/04/19 | For Sale | $220,000 | -- | $99 / Sq Ft |
We collect this data history from publicly available records. To have your information removed, we recommend requesting removal directly through your county’s website.
| Year | Tax Paid | Tax Assessment Tax Assessment Total Assessment is a certain percentage of the fair market value that is determined by local assessors to be the total taxable value of land and additions on the property. | Land | Improvement |
|---|---|---|---|---|
| 2026 | $3,067 | $78,862 | $19,000 | $59,862 |
| 2025 | $2,913 | $78,862 | $19,000 | $59,862 |
| 2024 | $2,713 | $78,862 | $19,000 | $59,862 |
| 2023 | $2,584 | $54,620 | $8,000 | $46,620 |
| 2022 | $2,195 | $54,620 | $8,000 | $46,620 |
| 2021 | $2,072 | $54,620 | $8,000 | $46,620 |
| 2020 | $1,958 | $42,490 | $5,400 | $37,090 |
| 2019 | $1,958 | $42,490 | $5,400 | $37,090 |
| 2018 | $1,939 | $42,490 | $5,400 | $37,090 |
| 2017 | $1,626 | $42,490 | $5,400 | $37,090 |
| 2016 | $1,626 | $42,490 | $5,400 | $37,090 |
| 2015 | $1,919 | $36,270 | $5,200 | $31,070 |
| 2014 | $1,569 | $36,270 | $5,200 | $31,070 |
SL
Seller's Agent in 2019
Steven Lord
Weichert, REALTORS Griffin Company Bentonville
Source: ArkansasOne MLS
MLS Number: 1116183
APN: 02-17340-000
Disclaimer: Certain information contained herein is derived from information provided by parties other than Homes.com. All information provided is deemed reliable, but is not guaranteed to be accurate and should be independently verified.
IDX information is provided exclusively for personal, non-commercial use, and may not be used for any purpose other than to identify prospective properties consumers may be interested in purchasing. Information is deemed reliable but not guaranteed.
Ask me questions while you tour the home.