
Patti McCaffrey
RE/MAX SELECT REALTY
(412) 924-5849
42 Total Sales
1 in Murrysville
$324,900 Price


Estimated Value: $312,496
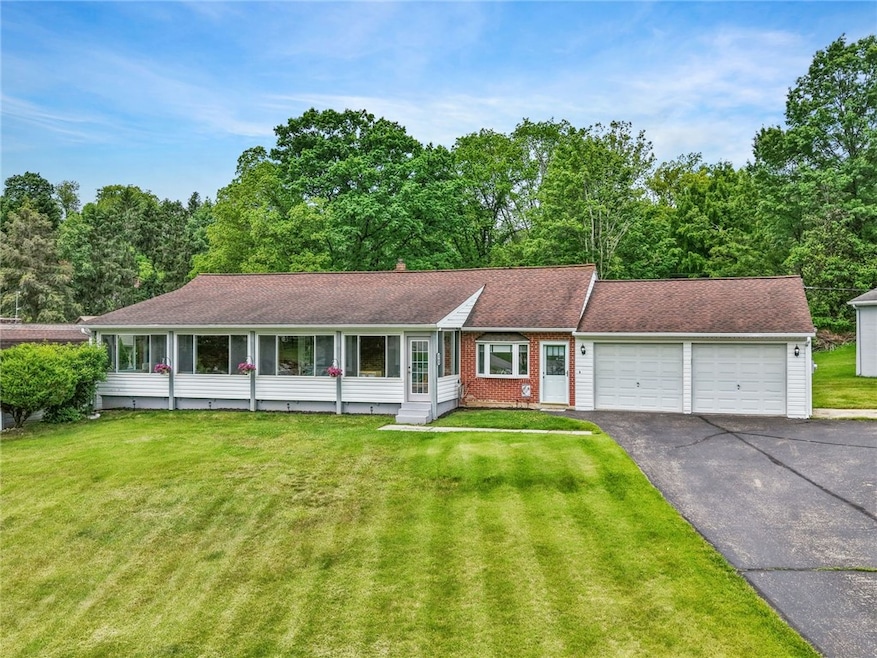
Charming brick ranch on a spacious corner lot offers the perfect blend of classic character and modern updates. Step inside to find beautiful hardwood floors flowing throughout the bright and open main floor. The inviting living and dining areas lead into a stylish farmhouse kitchen featuring stainless steel appliances. A heated sunroom with a wall of windows provides a cozy spot to relax year-round. The large sunken family room is perfect for entertaining or hosting family gatherings. Three comfortable bedrooms and a beautifully updated full bath complete the main level. The finished basement adds extra living space along with a second full bath. The laundry room can also be found in the basement. Enjoy the convenience of a 2-car attached garage and ample outdoor space complete with a storage shed for your lawn equipment. A true gem!
Last Agent to Sell the Property
PIATT SOTHEBY'S INTERNATIONAL REALTY License #RS356528 Listed on: 06/05/2025
We collect this data history from publicly available records. To have your information removed, we recommend requesting removal directly through your county’s website.
Patti McCaffrey
RE/MAX SELECT REALTY
(412) 924-5849
42 Total Sales
1 in Murrysville
$324,900 Price
Christine Healy
RE/MAX REAL ESTATE SOLUTIONS
(412) 960-8817
120 Total Sales
1 in Murrysville
$25,000 Price
Luann Fraicola
HOWARD HANNA REAL ESTATE SERVICES
(412) 990-1807
128 Total Sales
1 in Murrysville
$390,000 Price
Jim Clark
HOWARD HANNA REAL ESTATE SERVICES
(412) 385-7876
40 Total Sales
1 in Murrysville
$490,000 Price
Luz Campbell
PIATT SOTHEBY'S INTERNATIONAL REALTY
(878) 217-6808
127 Total Sales
2 in Murrysville
$323K - $550K Price Range
Jesse Wig
LIFESPACE REAL ESTATE
(412) 912-4866
106 Total Sales
2 in Murrysville
$195K - $342K Price Range
We collect this data history from publicly available records. To have your information removed, we recommend requesting removal directly through your county’s website.
| Date | Buyer | Sale Price | Title Company |
|---|---|---|---|
| $300,000 | None Listed On Document | ||
| $190,400 | None Available |
We collect this data history from publicly available records. To have your information removed, we recommend requesting removal directly through your county’s website.
| Date | Status | Borrower | Loan Amount |
|---|---|---|---|
| Open | $291,000 | ||
| Previous Owner | $184,688 | ||
| Previous Owner | $156,000 | ||
| Previous Owner | $10,321 | ||
| Previous Owner | $161,745 |
We collect this data history from publicly available records. To have your information removed, we recommend requesting removal directly through your county’s website.
| Date | Event | Price | List to Sale | Price per Sq Ft | Prior Sale |
|---|---|---|---|---|---|
| 07/16/2025 07/16/25 | Sold | $300,000 | +11.2% | $245 / Sq Ft | |
| 06/05/2025 06/05/25 | For Sale | $269,900 | +41.8% | $220 / Sq Ft | |
| 09/03/2020 09/03/20 | Sold | $190,400 | +0.3% | $155 / Sq Ft | View Prior Sale |
| 07/12/2020 07/12/20 | Pending | -- | -- | -- | |
| 07/09/2020 07/09/20 | For Sale | $189,900 | -- | $155 / Sq Ft |
We collect this data history from publicly available records. To have your information removed, we recommend requesting removal directly through your county’s website.
| Year | Tax Paid | Tax Assessment Tax Assessment Total Assessment is a certain percentage of the fair market value that is determined by local assessors to be the total taxable value of land and additions on the property. | Land | Improvement |
|---|---|---|---|---|
| 2026 | $3,200 | $20,460 | $3,980 | $16,480 |
| 2025 | $3,118 | $20,460 | $3,980 | $16,480 |
| 2024 | $3,046 | $20,460 | $3,980 | $16,480 |
| 2023 | $2,862 | $20,460 | $3,980 | $16,480 |
| 2022 | $2,806 | $20,460 | $3,980 | $16,480 |
| 2021 | $2,745 | $20,460 | $3,980 | $16,480 |
| 2020 | $2,693 | $20,460 | $3,980 | $16,480 |
| 2019 | $2,637 | $20,460 | $3,980 | $16,480 |
| 2018 | $2,591 | $20,460 | $3,980 | $16,480 |
| 2017 | $2,538 | $20,460 | $3,980 | $16,480 |
| 2016 | $2,487 | $20,460 | $3,980 | $16,480 |
| 2015 | $2,487 | $20,460 | $3,980 | $16,480 |
| 2014 | $2,470 | $20,460 | $3,980 | $16,480 |
Seller's Agent in 2025
Christy Kotwica
PIATT SOTHEBY'S INTERNATIONAL REALTY
(412) 508-0465
108 Total Sales
Buyer's Agent in 2025
Angela Duda
BHHS Preferred Realty
(412) 600-1942
22 Total Sales
Seller's Agent in 2020
Jen Wylie
COLDWELL BANKER REALTY
(724) 388-5970
140 Total Sales
D
Buyer's Agent in 2020
Dawn Kittelmann
WPML Inactive User File
Source: West Penn Multi-List
MLS Number: 1704250
APN: 49-10-00-0-074
Disclaimer: Certain information contained herein is derived from information provided by parties other than Homes.com. All information provided is deemed reliable, but is not guaranteed to be accurate and should be independently verified.
IDX information is provided exclusively for personal, non-commercial use, and may not be used for any purpose other than to identify prospective properties consumers may be interested in purchasing.
Information is deemed reliable but not guaranteed.
Ask me questions while you tour the home.