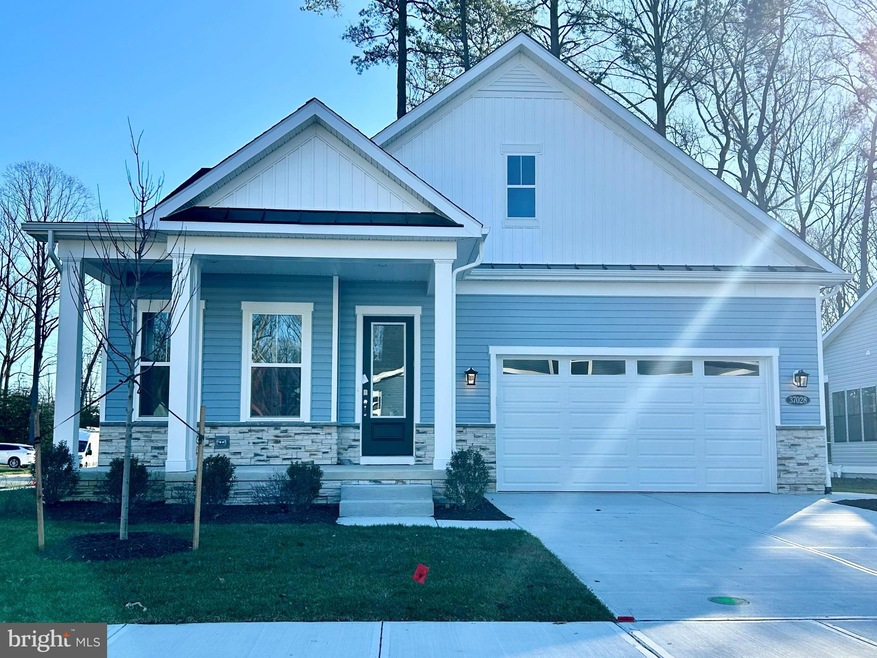
NOT LISTED FOR SALE

37028 Red Cedar Dr Lewes, DE 19958

Lewes Area
3 Beds
3 Baths
2,738 Sq Ft
9,914 Sq Ft Lot

Sale Details

Date Sold: December 19, 2023

Last sale price $689,272 $252 Per Sq Ft

Highlights

  • Fitness Center
  • New Construction
  • Craftsman Architecture
  • Love Creek Elementary School Rated A
  • Open Floorplan
  • Clubhouse

About This Home

As of December 2023

Welcome Home to The Palm.. 3 Beds 3 Baths COMP Listing

Last Agent to Sell the Property

datacorrect BrightMLS

(844) 552-7444 datacorrect@brightmls.com Non Subscribing Office License #0225194075 Listed on: 12/21/2023

Last Buyer's Agent

Cynthia Daniel

(302) 227-3883 cynthia.daniel@longandfoster.com Jack Lingo - Rehoboth License #RS-0013896

Jack Lingo - Rehoboth

Home Details

Home Type

  • Single Family

Year Built

  • Built in 2023 | New Construction

Lot Details

  • 9,914 Sq Ft Lot
  • Property is in excellent condition
  • Property is zoned AR-1

HOA Fees

  • $267 Monthly HOA Fees

Parking

  • 2 Car Attached Garage
  • Front Facing Garage

Home Design

  • Craftsman Architecture
  • Architectural Shingle Roof
  • Vinyl Siding

Interior Spaces

  • 2,738 Sq Ft Home
  • Property has 2 Levels
  • Open Floorplan
  • Recessed Lighting
  • Stone Fireplace
  • Family Room Off Kitchen
  • Combination Kitchen and Living
  • Breakfast Room
  • Crawl Space

Kitchen

  • Eat-In Kitchen
  • Double Oven
  • Cooktop
  • Microwave
  • Dishwasher
  • Stainless Steel Appliances
  • Disposal

Bedrooms and Bathrooms

  • En-Suite Bathroom
  • Walk-In Closet

Utilities

  • Forced Air Heating and Cooling System
  • Heating System Uses Natural Gas
  • Programmable Thermostat
  • Natural Gas Water Heater

Listing and Financial Details

  • Tax Lot 168
  • Assessor Parcel Number 234-06.00-1411.00

Community Details

Overview

  • Association fees include snow removal, common area maintenance, lawn maintenance
  • Built by DRB Homes
  • Chase Oaks Subdivision, Palm Floorplan

Amenities

  • Clubhouse

Recreation

  • Tennis Courts
  • Fitness Center
  • Community Pool

Home Details

Home Type

Single Family

Year Built

Built in 2023 | New Construction

Lot Details

9,914 Sq Ft Lot

HOA Fees

$267 per month

Parking

2

Listing Details

  • Property Type: Residential
  • Structure Type: Detached
  • Architectural Style: Craftsman
  • Sussex De Quadrants: Between Rt 1 & 113
  • Ownership: Fee Simple
  • New Construction: Yes
  • Story List: Main, Upper 1
  • Federal Flood Zone: No
  • Year Built: 2023
  • Special Features: NewHome
  • Property Sub Type: Detached
  • Stories: 0

Interior Features

  • Appliances: Microwave, Refrigerator, Dishwasher, Disposal, Stainless Steel Appliances, Cooktop, Oven - Double
  • Interior Amenities: Combination Kitchen/Living, Entry Level Bedroom, Family Room Off Kitchen, Floor Plan - Open, Kitchen - Eat-In, Pantry, Recessed Lighting, Walk-In Closet(s), Primary Bath(s)
  • Fireplace Features: Stone
  • Fireplaces Count: 1
  • Fireplace: Yes
  • Foundation Details: Crawl Space
  • Levels Count: 2
  • Room List: Primary Bedroom, Bedroom 2, Kitchen, Family Room, Breakfast Room
  • Basement: No
  • Total Sq Ft: 2738
  • Living Area Sq Ft: 2738
  • Price Per Sq Ft: 196.12
  • Above Grade Finished Sq Ft: 2738
  • Above Grade Finished Area Units: Square Feet

Beds/Baths

  • Bedrooms: 3
  • Main Level Bedrooms: 2
  • Total Bathrooms: 3
  • Full Bathrooms: 3
  • Main Level Bathrooms: 2.00
  • Upper Level Bathrooms: 1
  • Upper Level Bathrooms: 1.00
  • Main Level Full Bathrooms: 2

Exterior Features

  • Other Structures: Above Grade, Below Grade
  • Construction Materials: Vinyl Siding
  • Construction Completed: Yes
  • Roof: Architectural Shingle
  • Water Access: No
  • Waterfront: No
  • Water Oriented: No
  • Pool: Yes - Community
  • Tidal Water: No
  • Water View: No

Garage/Parking

  • Garage Spaces: 2.00
  • Garage: Yes
  • Garage Features: Garage - Front Entry
  • Attached Garage Spaces: 2
  • Total Garage And Parking Spaces: 2
  • Type Of Parking: Attached Garage

Utilities

  • Central Air Conditioning: Yes
  • Cooling Fuel: Electric
  • Cooling Type: Central A/C, Programmable Thermostat
  • Heating Fuel: Natural Gas
  • Heating Type: Forced Air
  • Heating: Yes
  • Hot Water: Natural Gas
  • Sewer/Septic System: Public Sewer
  • Water Source: Public

Condo/Co-op/Association

  • HOA Fees: 267.00
  • HOA Fee Frequency: Monthly
  • Condo Co-Op Association: No
  • HOA Condo Co-Op Amenities: Swimming Pool, Fitness Center, Club House, Tennis Courts
  • HOA Condo Co-Op Fee Includes: Snow Removal, Common Area Maintenance, Lawn Maintenance
  • HOA: Yes
  • Senior Community: No

Schools

  • School District Source: Listing Agent

Lot Info

  • Lot Size Acres: 0.23
  • Lot Size Units: Square Feet
  • Lot Sq Ft: 9914.00
  • Property Condition: Excellent
  • Zoning: AR-1
  • In City Limits: No

Building Info

  • Builder Name: DRB Homes

Rental Info

  • Vacation Rental: No

Tax Info

  • Assessor Parcel Number: 234-06.00-1411.00
  • Tax Lot: 168
  • Tax Year: 2023

MLS Schools

  • School District Name: CAPE HENLOPEN
Create a Home Valuation Report for This Property
The Home Valuation Report is an in-depth analysis detailing your home's value as well as a comparison with similar homes in the area

Home Values in the Area

Source: Public Records

Average Home Value in this Area


Source: Public Records

Property History

We collect this data history from publicly available records. To have your information removed, we recommend requesting removal directly through your county’s website.

Date Event Price List to Sale Price per Sq Ft
12/21/2023 12/21/23 For Sale $689,272 0.0% $252 / Sq Ft
12/19/2023 12/19/23 Sold $689,272 -- $252 / Sq Ft
05/31/2023 05/31/23 Pending -- -- --
Source: Bright MLS

Agents Affiliated with this Home

  • Section Image
See All Agents

Map

Source: Bright MLS

MLS Number: DESU2053330

Bright MLS
Your Personal Tour Guide

Ask me questions while you tour the home.