
Lori Morrissey
Responds Quickly
Coldwell Banker Envision
(747) 277-0085
31 Total Sales
1 in Rosamond
$365,000 Price
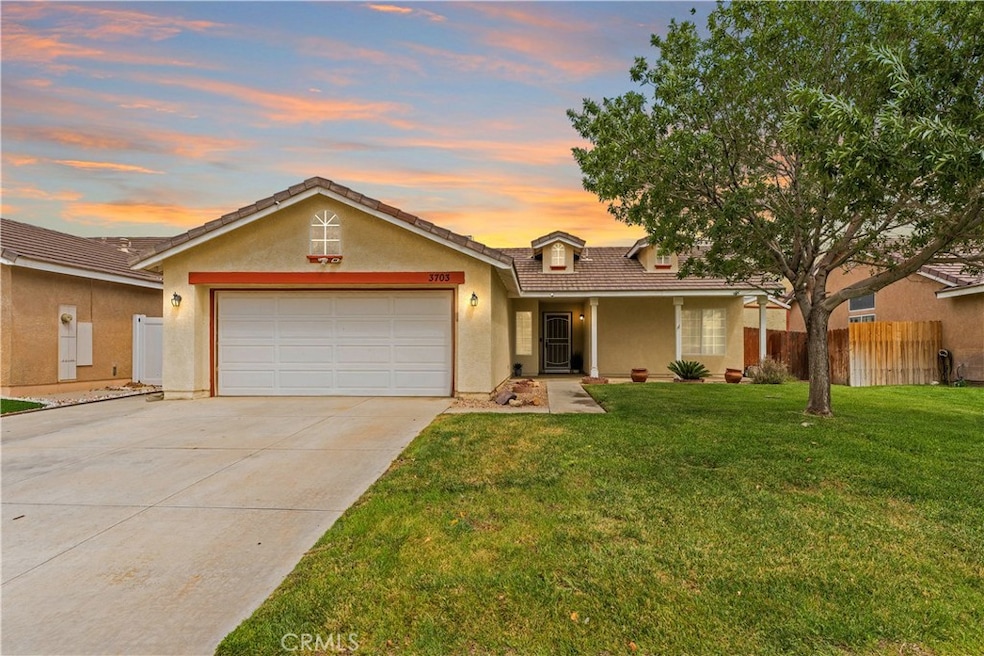
Welcome to this beautifully updated four-bedroom home that's truly move-in ready! The kitchen, refreshed just a few years ago, boasts gorgeous granite countertops and modern tile flooring—granite that also elevates the renovated primary bathroom. Elegant LVP hardwood floors, installed two years ago, run through the main living areas, creating a seamless and inviting feel. Ceiling fans throughout the home add year-round comfort. This home has been thoughtfully maintained for peace of mind: a newer A/C compressor, backyard irrigation system, and water isolation tank are already in place. The bedrooms were repainted a couple of years ago, and the kitchen sink is equipped with both a water softener and filtration system. Recently painted eaves further enhance the home's curb appeal. Step outside to a covered patio, the perfect setting for barbecues or simply relaxing with friends and family. To top it all off, the home includes a transferable two-year home warranty with added A/C coverage.
Last Agent to Sell the Property
Keller Williams Luxury Brokerage Phone: 661-281-5120 License #01990609 Listed on: 09/19/2025
Last Buyer's Agent
General NONMEMBER
NONMEMBER MRML
We collect this data history from publicly available records. To have your information removed, we recommend requesting removal directly through your county’s website.
Lori Morrissey
Coldwell Banker Envision
(747) 277-0085
31 Total Sales
1 in Rosamond
$365,000 Price
Norma Halvorson
Keller Williams Exclusive Properties
(805) 222-7892
57 Total Sales
1 in Rosamond
$25,000 Price
Evelyn Reyes
PAK HOME REALTY
(213) 545-7915
19 Total Sales
1 in Rosamond
$420,000 Price
Geovanni Quintanilla Colocho
JohnHart Real Estate
(747) 277-7255
35 Total Sales
2 in Rosamond
$467,000 Price Range
Musa Wadud
West Coast Realty
(661) 449-9135
134 Total Sales
2 in Rosamond
$410K - $500K Price Range
Fredy Vanegas
Luxury Collective
(661) 382-3701
69 Total Sales
6 in Rosamond
$369,900 Price Range
We collect this data history from publicly available records. To have your information removed, we recommend requesting removal directly through your county’s website.
| Date | Type | Sale Price | Title Company |
|---|---|---|---|
| Grant Deed | $427,500 | California Best Title | |
| Grant Deed | $265,000 | North American Title | |
| Grant Deed | $248,000 | Chicago Title Company | |
| Interfamily Deed Transfer | -- | North American Title Co Inc | |
| Interfamily Deed Transfer | -- | North American Title Co Inc | |
| Grant Deed | $155,000 | Commonwealth Land Title Co | |
| Trustee Deed | $160,366 | Landsafe Title | |
| Grant Deed | $142,000 | Fidelity Title | |
| Grant Deed | $88,000 | First American Title Co | |
| Deed | $72,000 | First American Title Co | |
| Grant Deed | -- | Fidelity National Title | |
| Trustee Deed | $58,647 | Fidelity Title Co | |
| Gift Deed | -- | First American Title Co | |
| Corporate Deed | $90,500 | First American Title Ins Co |
We collect this data history from publicly available records. To have your information removed, we recommend requesting removal directly through your county’s website.
| Date | Status | Loan Amount | Loan Type |
|---|---|---|---|
| Open | $441,607 | VA | |
| Previous Owner | $263,700 | New Conventional | |
| Previous Owner | $267,575 | New Conventional | |
| Previous Owner | $248,000 | VA | |
| Previous Owner | $146,229 | FHA | |
| Previous Owner | $152,981 | FHA | |
| Previous Owner | $100,000 | Stand Alone Second | |
| Previous Owner | $48,000 | Credit Line Revolving | |
| Previous Owner | $156,000 | Unknown | |
| Previous Owner | $146,600 | Purchase Money Mortgage | |
| Previous Owner | $92,470 | VA |
We collect this data history from publicly available records. To have your information removed, we recommend requesting removal directly through your county’s website.
| Date | Event | Price | List to Sale | Price per Sq Ft | Prior Sale |
|---|---|---|---|---|---|
| 12/05/2025 12/05/25 | Sold | $427,500 | +0.6% | $283 / Sq Ft | |
| 10/24/2025 10/24/25 | Price Changed | $425,000 | -3.4% | $282 / Sq Ft | |
| 09/19/2025 09/19/25 | For Sale | $440,000 | +66.1% | $292 / Sq Ft | |
| 06/05/2018 06/05/18 | Sold | $264,900 | 0.0% | $176 / Sq Ft | View Prior Sale |
| 04/17/2018 04/17/18 | Pending | -- | -- | -- | |
| 04/02/2018 04/02/18 | For Sale | $264,900 | +6.8% | $176 / Sq Ft | |
| 06/01/2017 06/01/17 | Sold | $248,000 | +3.4% | $164 / Sq Ft | View Prior Sale |
| 04/21/2017 04/21/17 | Pending | -- | -- | -- | |
| 04/20/2017 04/20/17 | For Sale | $239,900 | -- | $159 / Sq Ft |
We collect this data history from publicly available records. To have your information removed, we recommend requesting removal directly through your county’s website.
| Year | Tax Paid | Tax Assessment Tax Assessment Total Assessment is a certain percentage of the fair market value that is determined by local assessors to be the total taxable value of land and additions on the property. | Land | Improvement |
|---|---|---|---|---|
| 2026 | $5,591 | $427,500 | $128,250 | $299,250 |
| 2025 | $5,234 | $301,520 | $34,133 | $267,387 |
| 2024 | $5,234 | $295,609 | $33,464 | $262,145 |
| 2023 | $5,104 | $289,813 | $32,808 | $257,005 |
| 2022 | $4,936 | $284,131 | $32,165 | $251,966 |
| 2021 | $4,765 | $278,561 | $31,535 | $247,026 |
| 2020 | $4,672 | $275,706 | $31,212 | $244,494 |
| 2019 | $3,774 | $275,706 | $31,212 | $244,494 |
| 2018 | $3,612 | $252,960 | $25,500 | $227,460 |
| 2017 | $2,512 | $171,977 | $44,380 | $127,597 |
| 2016 | $2,412 | $168,606 | $43,510 | $125,096 |
| 2015 | $2,043 | $135,000 | $34,000 | $101,000 |
| 2014 | $2,438 | $137,000 | $34,000 | $103,000 |
Seller's Agent in 2025
Errin Rust
Keller Williams Luxury
(661) 281-5120
39 Total Sales
GN
Buyer's Agent in 2025
General NONMEMBER
NONMEMBER MRML
Seller's Agent in 2018
Joy Murphy
Keller Williams Realty A.V.
(661) 400-1471
99 Total Sales
AJ
Buyer's Agent in 2018
Agnieszka Jania-Korda
Keller Williams Realty A.V.
TB
Seller's Agent in 2017
Tom Burns
JC
Buyer's Agent in 2017
John Colbert
HomeSmart Evergreen Realty
Source: California Regional Multiple Listing Service (CRMLS)
MLS Number: SR25221359
APN: 472-261-04-00-6
Disclaimer: Certain information contained herein is derived from information provided by parties other than Homes.com. All information provided is deemed reliable, but is not guaranteed to be accurate and should be independently verified.
The multiple listing data appearing on this website, or contained in reports produced therefrom, is owned and copyrighted by California Regional Multiple Listing Service, Inc. ("CRMLS") and is protected by all applicable copyright laws. Information provided is for viewer's personal, non-commercial use and may not be used for any purpose other than to identify prospective properties the viewer may be interested in purchasing. All listing data, including but not limited to square footage and lot size is believed to be accurate, but the listing Agent, listing Broker and CRMLS and its affiliates do not warrant or guarantee such accuracy. The viewer should independently verify the listed data prior to making any decisions based on such information by personal inspection and/or contacting a real estate professional.
Based on information from California Regional Multiple Listing Service, Inc. and /or other sources. All data, including all measurements and calculations of area, is obtained from various sources and has not been, and will not be, verified by broker or MLS. All information should be independently reviewed and verified for accuracy. Properties may or may not be listed by the office/agent presenting the information
Ask me questions while you tour the home.