
Andrea Difillipo
CENTURY 21 BEGGINS ENTERPRISES
(207) 209-2930
91 Total Sales
1 in North Park Isle
$359,990 Price

Estimated Value: $452,605
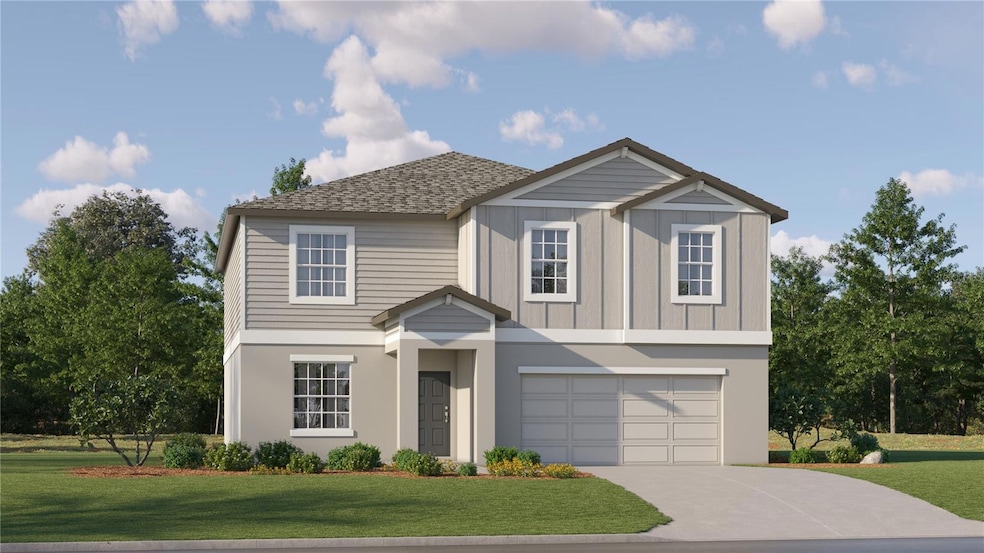
Under Construction. BRAND NEW HOME - One of the largest plans in this collection, this two-story home has an abundance of space with six bedrooms to give restful retreats for the whole family. Off the foyer is a versatile flex space, followed by a modern free-flowing design to add a sense of unity amid the open kitchen, dining room and family room. The second floor is host to the sprawling owner’s suite and a large loft for shared entertainment. Interior photos disclosed are different from the actual model being built. Discover peaceful suburban living in North Park Isle, a master-planned community with spacious single-family homes now selling in Plant City, FL. At North Park Isle, homeowners enjoy exclusive access to a family-friendly swimming pool, a playground for all ages, picnic areas and sports courts to play basketball or pickleball. Known as the Winter Strawberry Capital of the World for its annual Florida Strawberry Festival, Plant City has a rich historic downtown for plenty of shopping, dining and entertainment options. Nearby is the new South Florida Baptist Hospital. Only one hour away are Tampa and Orlando.
Last Agent to Sell the Property
LENNAR REALTY Brokerage Phone: 844-277-5790 License #3191880 Listed on: 03/11/2025
We collect this data history from publicly available records. To have your information removed, we recommend requesting removal directly through your county’s website.
Andrea Difillipo
CENTURY 21 BEGGINS ENTERPRISES
(207) 209-2930
91 Total Sales
1 in North Park Isle
$359,990 Price
Tyler Grisley
INSPIRED REALTY, LLC
(727) 758-3120
222 Total Sales
1 in North Park Isle
$349,400 Price
Tony Baroni
KELLER WILLIAMS SUBURBAN TAMPA
(813) 437-1985
1,290 Total Sales
1 in North Park Isle
$335,000 Price
Debbi Tinker Figlewski
YELLOWFIN REALTY
(656) 226-2669
20 Total Sales
1 in North Park Isle
$374,845 Price
Colette Hughes
REAL BROKER, LLC
(786) 933-9552
76 Total Sales
1 in North Park Isle
$349,900 Price
Jess Carrigg
RE/MAX ELITE REALTY
(720) 386-8404
18 Total Sales
1 in North Park Isle
$373,990 Price
We collect this data history from publicly available records. To have your information removed, we recommend requesting removal directly through your county’s website.
| Date | Buyer | Sale Price | Title Company |
|---|---|---|---|
| $443,700 | Lennar Title | ||
| Lennar Homes Llc | $1,428,100 | None Listed On Document |
We collect this data history from publicly available records. To have your information removed, we recommend requesting removal directly through your county’s website.
| Date | Status | Borrower | Loan Amount |
|---|---|---|---|
| Open | $441,078 |
We collect this data history from publicly available records. To have your information removed, we recommend requesting removal directly through your county’s website.
| Date | Event | Price | List to Sale | Price per Sq Ft |
|---|---|---|---|---|
| 07/11/2025 07/11/25 | Sold | $443,695 | 0.0% | $143 / Sq Ft |
| 03/27/2025 03/27/25 | Pending | -- | -- | -- |
| 03/20/2025 03/20/25 | Price Changed | $443,695 | +0.2% | $143 / Sq Ft |
| 03/11/2025 03/11/25 | For Sale | $442,695 | -- | $143 / Sq Ft |
We collect this data history from publicly available records. To have your information removed, we recommend requesting removal directly through your county’s website.
| Year | Tax Paid | Tax Assessment Tax Assessment Total Assessment is a certain percentage of the fair market value that is determined by local assessors to be the total taxable value of land and additions on the property. | Land | Improvement |
|---|---|---|---|---|
| 2025 | -- | $84,728 | $84,728 | |
| 2024 | -- | $52,004 | $52,004 | |
| 2023 | -- | -- |
Seller's Agent in 2025
Ben Goldstein
LENNAR REALTY
(844) 277-5790
399 in this area
9,349 Total Sales
Buyer's Agent in 2025
Jennifer Pickern
RE/MAX
(813) 625-2755
3 in this area
87 Total Sales
Source: Stellar MLS
MLS Number: TB8360385
APN: P-10-28-22-D1X-000000-00006.0
Disclaimer: Certain information contained herein is derived from information provided by parties other than Homes.com. All information provided is deemed reliable, but is not guaranteed to be accurate and should be independently verified.
All data is obtained from various sources and may not have been verified by broker or MLS GRID. Supplied Open House Information is subject to change without notice. All information should be independently reviewed and verified for accuracy. Properties may or may not be listed by the office/agent presenting the information. Some IDX listings have been excluded from this website. IDX information is provided exclusively for personal, non-commercial use, and may not be used for any purpose other than to identify prospective properties consumers may be interested in purchasing. Information is deemed reliable but not guaranteed.
Listings courtesy of Stellar MLS as distributed by MLS GRID.
Based on information submitted to the MLS GRID
Listing Information presented by local MLS brokerage: Ten-X - (888)-952-6393
Ask me questions while you tour the home.