
Valerie Driesen
Responds Quickly
Jeff Jackson & Associates
(661) 384-8524
96 Total Sales
1 in Belcourt Park
$1,250,000 Price


Estimated Value: $472,269
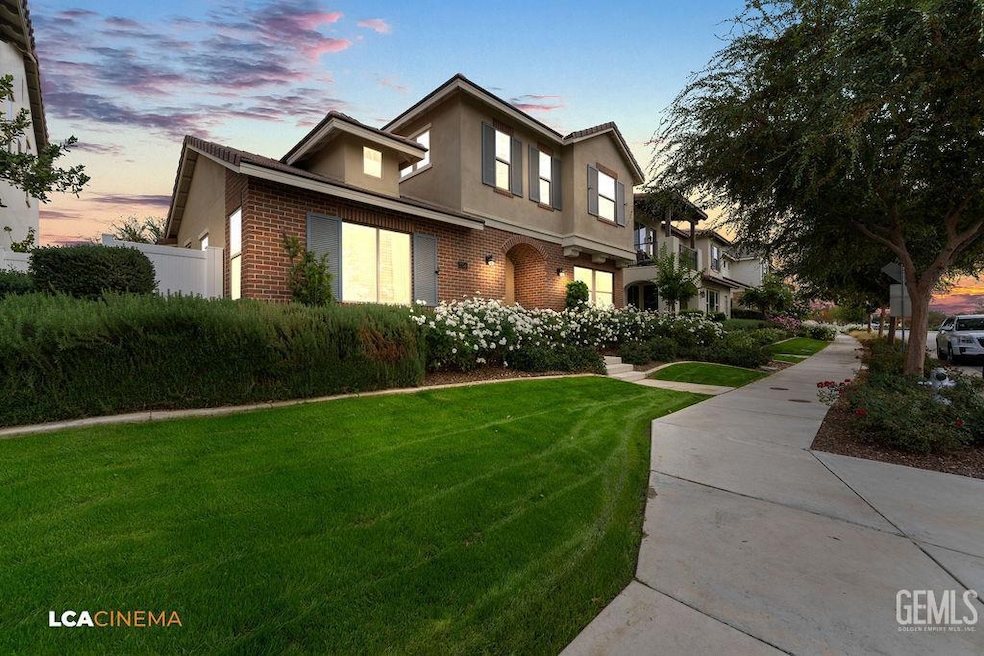
Step into luxury living with this beautifully designed 3-bedroom, 3-bathroom home offering 1,911 sq. ft. of modern elegance. Located in one of Bakersfield's most prestigious neighborhoods, Belcourt Seven Oaks, this home combines style, comfort, and convenience. Enjoy an open-concept layout filled with natural light, high ceilings, and upgraded finishes throughout. The gourmet kitchen features granite countertops, stainless steel appliances, and a spacious breakfast bar that opens to the living area perfect for entertaining. The primary suite offers a relaxing retreat with a spa-inspired ensuite bathroom, dual vanities, soaking tub, and large walk-in closet. Step outside to your private backyard with a covered patio, ideal for BBQs or unwinding after a long day. Residents of Belcourt enjoy access to community amenities including a clubhouse, pool, fitness center, parks, and walking trails all within a top-rated school district and close to premier shopping and dining.
Last Agent to Sell the Property
Golden Valley RealEstate Group License #02097530 Listed on: 11/13/2025
Last Buyer's Agent
Golden Valley RealEstate Group License #02097530 Listed on: 11/13/2025
We collect this data history from publicly available records. To have your information removed, we recommend requesting removal directly through your county’s website.
Valerie Driesen
Jeff Jackson & Associates
(661) 384-8524
96 Total Sales
1 in Belcourt Park
$1,250,000 Price
Jeff Bussman
Coldwell Banker Preferred,RLT
(661) 404-7926
69 Total Sales
1 in Belcourt Park
$549,980 Price
Eduardo Farfan
The Mora Partners Inc.
(661) 426-8247
58 Total Sales
1 in Belcourt Park
$523,970 Price
Greg Holland
Coldwell Banker Preferred Realtors
(661) 218-2406
205 Total Sales
7 in Belcourt Park
$583K - $808K Price Range
Paris Davis
The Davis Group Real Estate, Inc.
(661) 426-8388
92 Total Sales
1 in Belcourt Park
$490,000 Price
Shanti Brinsfield
Watson Realty
(661) 387-2585
112 Total Sales
1 in Belcourt Park
$525,000 Price
We collect this data history from publicly available records. To have your information removed, we recommend requesting removal directly through your county’s website.
| Date | Buyer | Sale Price | Title Company |
|---|---|---|---|
| $470,000 | Placer Title | ||
| -- | Chicago Title Company | ||
| -- | Ticor Title Company | ||
| $348,000 | Ticor Title Company |
We collect this data history from publicly available records. To have your information removed, we recommend requesting removal directly through your county’s website.
| Date | Status | Borrower | Loan Amount |
|---|---|---|---|
| Previous Owner | $297,000 | ||
| Previous Owner | $312,925 |
We collect this data history from publicly available records. To have your information removed, we recommend requesting removal directly through your county’s website.
| Date | Event | Price | List to Sale | Price per Sq Ft |
|---|---|---|---|---|
| 12/19/2025 12/19/25 | Sold | $470,000 | -2.0% | $246 / Sq Ft |
| 12/08/2025 12/08/25 | Pending | -- | -- | -- |
| 11/13/2025 11/13/25 | For Sale | $479,500 | -- | $251 / Sq Ft |
We collect this data history from publicly available records. To have your information removed, we recommend requesting removal directly through your county’s website.
| Year | Tax Paid | Tax Assessment Tax Assessment Total Assessment is a certain percentage of the fair market value that is determined by local assessors to be the total taxable value of land and additions on the property. | Land | Improvement |
|---|---|---|---|---|
| 2026 | $5,605 | $470,000 | $150,000 | $320,000 |
| 2025 | $5,440 | $388,195 | $94,816 | $293,379 |
| 2024 | $5,404 | $380,584 | $92,957 | $287,627 |
| 2023 | $5,404 | $373,123 | $91,135 | $281,988 |
| 2022 | $5,306 | $365,808 | $89,349 | $276,459 |
| 2021 | $5,165 | $358,637 | $87,598 | $271,039 |
| 2020 | $4,986 | $354,960 | $86,700 | $268,260 |
| 2019 | $2,697 | $143,612 | $38,612 | $105,000 |
| 2018 | $427 | $37,113 | $37,113 | $0 |
| 2017 | $419 | $36,386 | $36,386 | $0 |
B
Seller's Agent in 2025
Bossco Huang
Golden Valley RealEstate Group
3 in this area
26 Total Sales
Source: Bakersfield Association of REALTORS® / GEMLS
MLS Number: 202512597
APN: 524-330-02-00-1
Disclaimer: Certain information contained herein is derived from information provided by parties other than Homes.com. All information provided is deemed reliable, but is not guaranteed to be accurate and should be independently verified.
Information is deemed reliable but not guaranteed.
Copyright Golden Empire MLS, Inc. 2026.
Ask me questions while you tour the home.