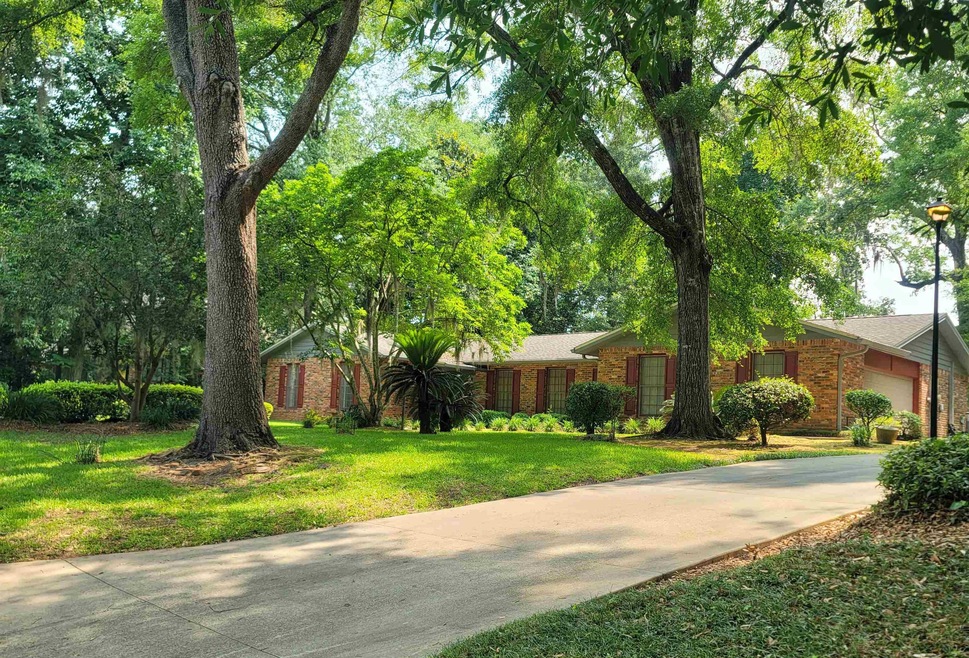
NOT LISTED FOR SALE

Estimated Value: $388,000 - $480,750

3 Beds
2.5 Baths
2,307 Sq Ft
$184/Sq Ft Est. Value

Sale Details

Date Sold: June 30, 2025

Last sale price $391,500 $170 Per Sq Ft

Est. 8% increase in value since last sale

Current estimated payment $2,966 / mo

40 Days on Market

Highlights

  • Golf Course View
  • Wood Flooring
  • Screened Porch
  • Roberts Elementary School Rated A-
  • Bonus Room
  • 1-minute walk to Shamrock South Park

About This Home

As of June 2025

Premium Tallahassee living--golf course views and flexible space--cozy, safe, and private! This 1973 floorplan, is a 3-4 bedroom home in Killearn Estates, one of Tallahassee's premier golf communities, offering opportunities for appreciation of a classic layout or a creative remodel. Enjoy the easy living of this serene 1-story home on more than a half-acre, backing up to the beautifully updated 18-hole championship Killearn Golf Course. A flex room with half bath to use as an office, gym, 4th bedroom, or mudroom; screened patio; fireplace; underground utilities and Generac generator add to enjoyment of this property. As-is sale. Measurements are estimated. Personal property to be removed prior to closing.

Last Agent to Sell the Property

Wanda Carter

Keller Williams Town & Country License #3214568 Listed on: 05/17/2025

Keller Williams Town & Country

Last Buyer's Agent

Michael Reavis

The Naumann Group Real Estate License #3462985

The Naumann Group Real Estate

Home Details

Home Type

  • Single Family

Est. Annual Taxes

  • $4,031

Year Built

  • Built in 1973

Lot Details

  • 27,007 Sq Ft Lot
  • Lot Dimensions are 124x197x137x185

HOA Fees

  • $13 Monthly HOA Fees

Parking

  • 2 Car Garage

Home Design

  • Brick Exterior Construction
  • Slab Foundation

Interior Spaces

  • 2,307 Sq Ft Home
  • 1-Story Property
  • Fireplace
  • Bonus Room
  • Screened Porch
  • Utility Room
  • Washer
  • Golf Course Views

Kitchen

  • Oven
  • Cooktop
  • Dishwasher

Flooring

  • Wood
  • Carpet
  • Tile
  • Vinyl

Bedrooms and Bathrooms

  • 3 Bedrooms

Schools

  • Roberts Elementary School
  • William J. Montford Middle School
  • Lincoln High School

Utilities

  • Cooling Available
  • Central Heating
  • Heating System Uses Natural Gas
  • Power Generator

Additional Features

  • Screened Patio
  • Property is near golf course

Community Details

  • Killearn Estates Replat Subdivision

Listing and Financial Details

  • Legal Lot and Block 10 / DD
  • Assessor Parcel Number 12073-11-02-50- DD-010-0

Home Details

Home Type

Single Family

Est. Annual Taxes

$4,031

Year Built

Built in 1973

Lot Details

0.62 Acres

HOA Fees

$13 per month

Parking

2

Listing Details

  • Waterfront: No
  • Year Built: 1973
  • Directions: Thomasville RD - Killarney Way - Shamrock S - FOXFORD or Centerville RD - Shamrock S - Foxford
  • Elementary School: ROBERTS
  • High School: LINCOLN
  • PropertySubType: Detached
  • PropertyType: Residential
  • ResoCommunityFeatures: Street Lights
  • Lot Size: 124x197x137x185
  • ResoRoadSurfaceType: Paved
  • Appliances: Cooktop, Dryer, Dishwasher, Oven, Range, Refrigerator, Washer
  • ResoOtherEquipment: Generator
  • Subdivision Name: Killearn Estates Replat
  • Owner Name: O'MEARA BEVERLY REV TRUST
  • Architectural Style: Ranch, One Story
  • General Property Information:Bathrooms Half: 1
  • Bedrooms: 3
  • ResoBuildingAreaSource: Assessor
  • Fireplace: Yes
  • Reso Interior Features: Pantry
  • Reso Parking Features: Garage, Two Car Garage
  • Reso Patio And Porch Features: Covered, Porch, Screened
  • Property Attached Yn: No
  • Reso Room Type: Bonus Room, Pantry, Screened Porch, Utility Room
  • Building Stories: 1
  • PropertySubTypeAdditional: Detached,Single Family Residence
  • Special Features: None
  • Property Sub Type: Detached
  • Stories: 1

Interior Features

  • Flooring: Carpet, Hardwood, Other, Tile, Vinyl
  • Full Bathrooms: 2
  • Living Area: 2307.0

Exterior Features

  • View: Golf Course
  • Lot Features: Near Golf Course
  • Acres: 0.62
  • Pool Private: No
  • View: Yes
  • Home Warranty: No
  • Construction Materials: Brick
  • Foundation Details: Slab

Garage/Parking

  • Garage Spaces: 2.0
  • Attached Garage: Yes

Utilities

  • Heating: Central, Natural Gas, Wood
  • Cooling: Central Air, Gas
  • Sewer: Public Sewer
  • Cooling Y N: Yes
  • Heating Yn: Yes

Condo/Co-op/Association

  • Association Fee: 150.0

Schools

  • Middle Or Junior School: William J. Montford Middle School

Lot Info

  • Parcel Number: 12073-11-02-50- DD-010-0

Tax Info

  • Tax Annual Amount: 4031.0
  • Tax Block: DD
  • Tax Lot: 10

Ownership History

We collect this data history from publicly available records. To have your information removed, we recommend requesting removal directly through your county’s website.

Date Name Owned For Owner Type

Purchase Details

Closed on
May 12, 2026
Sold by
Bought by
Current Estimated Value
$423,688

Purchase Details

Listed on
May 17, 2025
Closed on
Jun 30, 2025
Sold by
Bought by
Seller's Agent
Wanda Carter
Keller Williams Town & Country
Buyer's Agent
Michael Reavis
The Naumann Group Real Estate
List Price
$525,000
Sold Price
$391,500
Premium/Discount to List
-$133,500
-25.43%
Views
46

Home Financials for this Owner

Home Financials are based on the most recent Mortgage that was taken out on this home.
Avg. Annual Appreciation
7.45%

Purchase Details

Closed on
Jul 23, 2009
Sold by
Bought by

Purchase Details

Closed on
Jul 3, 2009
Sold by
Bought by

Purchase Details

Closed on
Sep 12, 2003
Sold by
Bought by
Source: Public Records
Create a Home Valuation Report for This Property
The Home Valuation Report is an in-depth analysis detailing your home's value as well as a comparison with similar homes in the area

Home Values in the Area

Source: Public Records

Average Home Value in this Area


Source: Public Records

Purchase History

We collect this data history from publicly available records. To have your information removed, we recommend requesting removal directly through your county’s website.

Date Buyer Sale Price Title Company
$100 None Listed On Document
$392,500 None Listed On Document
-- Attorney
-- Attorney
$37,000 --
$37,000 --
$37,000 --
$37,000 --
-- --
-- --
-- --
-- --
Source: Public Records

Property History

We collect this data history from publicly available records. To have your information removed, we recommend requesting removal directly through your county’s website.

Date Event Price List to Sale Price per Sq Ft
06/30/2025 06/30/25 Sold $391,500 -7.9% $170 / Sq Ft
06/26/2025 06/26/25 Pending -- -- --
05/29/2025 05/29/25 Price Changed $425,000 -19.0% $184 / Sq Ft
05/17/2025 05/17/25 For Sale $525,000 -- $228 / Sq Ft
Source: Capital Area Technology & REALTOR® Services (Tallahassee Board of REALTORS®)

Tax History

We collect this data history from publicly available records. To have your information removed, we recommend requesting removal directly through your county’s website.

Year Tax Paid Tax Assessment Tax Assessment Total Assessment is a certain percentage of the fair market value that is determined by local assessors to be the total taxable value of land and additions on the property. Land Improvement
2025 $7,528 $391,935 $80,000 $311,935
2024 $4,199 $266,259
2023 $4,074 $258,504 $0 $0
2022 $3,902 $250,975 $0 $0
2021 $3,855 $243,665 $0 $0
2020 $3,738 $240,301 $0 $0
2019 $3,679 $234,898 $0 $0
2018 $3,631 $230,518 $0 $0
2017 $3,586 $225,777 $0 $0
2016 $3,550 $221,133 $0 $0
2015 $3,521 $219,596 $0 $0
2014 $3,521 $217,853 $0 $0
Source: Public Records

Agents Affiliated with this Home

  • Section Image
  • Section Image
See All Agents

Map

Source: Capital Area Technology & REALTOR® Services (Tallahassee Board of REALTORS®)

MLS Number: 386142

Capital Area Technology & REALTOR® Services (Tallahassee Board of REALTORS®)

APN: 11-02-50-0DD-010.0

Your Personal Tour Guide

Ask me questions while you tour the home.