
Diense Baniak
Baird & Warner
(224) 306-1304
96 Total Sales
2 in Schiller Park
$111K - $390K Price Range
Estimated Value: $390,215
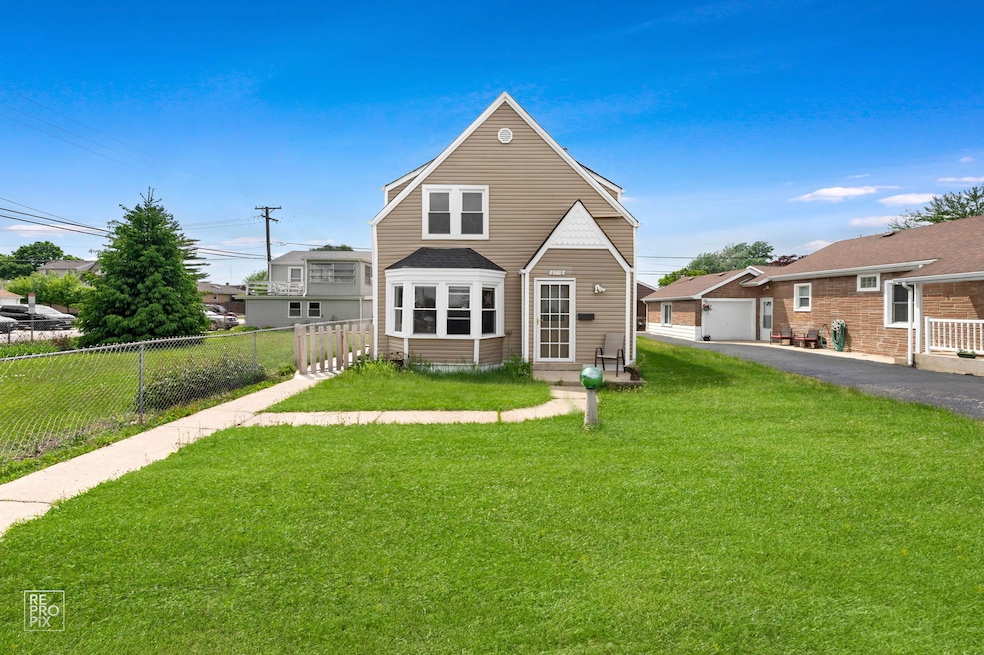
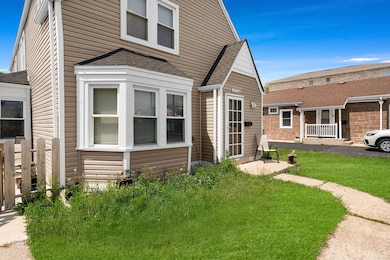
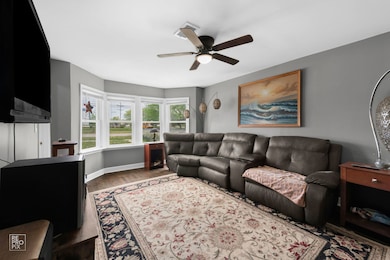
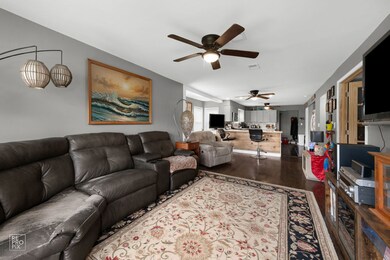
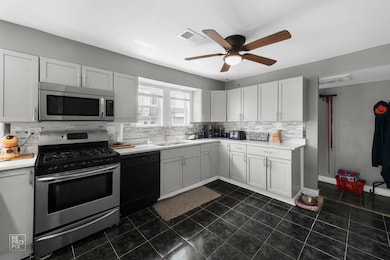
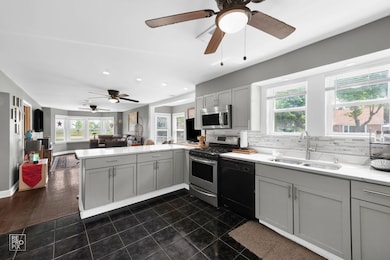
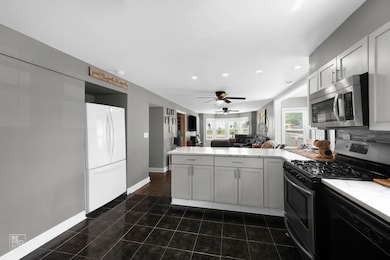
Beautiful complete gut rehab SFH. Two brand new first and second floor kitchens, 3 full baths including a master bath with double sink, custom shower jacuzzi and tub. 5 bedrooms including a master suite. Office and bedroom on main level. 2 separate heating systems. Laundry on second floor. 2 car garage and a car port for an additional vehicle. New roof and siding. Just completed backyard deck and garage siding.
Last Agent to Sell the Property
Realistic Realty LLC License #471001837 Listed on: 02/24/2025
We collect this data history from publicly available records. To have your information removed, we recommend requesting removal directly through your county’s website.
Diense Baniak
Baird & Warner
(224) 306-1304
96 Total Sales
2 in Schiller Park
$111K - $390K Price Range
Ted Krzysztofiak
RE/MAX City
(773) 693-2750
191 Total Sales
1 in Schiller Park
$162,500 Price
Victoria Waliczek
Coldwell Banker Realty
(312) 386-5117
123 Total Sales
1 in Schiller Park
$362,500 Price
Pawel Czauderna
Leader Realty, Inc.
(224) 765-0998
116 Total Sales
6 in Schiller Park
$127K - $381K Price Range
Gary Machnik
Hometown Real Estate Group
(833) 328-1213
63 Total Sales
2 in Schiller Park
$375K - $480K Price Range
Joseph Licari
Keller Williams Success Realty
(708) 854-5978
29 Total Sales
1 in Schiller Park
$145,000 Price
We collect this data history from publicly available records. To have your information removed, we recommend requesting removal directly through your county’s website.
| Date | Buyer | Sale Price | Title Company |
|---|---|---|---|
| $380,000 | First American Mortgage Soluti | ||
| Grimsley Mark | $175,000 | Chicago Title | |
| Brogan Patrick | -- | None Available | |
| Brogan Patrick | $100,000 | -- |
We collect this data history from publicly available records. To have your information removed, we recommend requesting removal directly through your county’s website.
| Date | Status | Borrower | Loan Amount |
|---|---|---|---|
| Open | $368,600 | ||
| Previous Owner | Grimsley Mark | $180,000 |
We collect this data history from publicly available records. To have your information removed, we recommend requesting removal directly through your county’s website.
| Date | Event | Price | List to Sale | Price per Sq Ft | Prior Sale |
|---|---|---|---|---|---|
| 04/03/2026 04/03/26 | Sold | $380,000 | +0.3% | $158 / Sq Ft | |
| 02/20/2026 02/20/26 | Pending | -- | -- | -- | |
| 12/19/2025 12/19/25 | Price Changed | $379,000 | -2.6% | $158 / Sq Ft | |
| 12/02/2025 12/02/25 | For Sale | $389,000 | 0.0% | $162 / Sq Ft | |
| 11/27/2025 11/27/25 | Pending | -- | -- | -- | |
| 11/21/2025 11/21/25 | For Sale | $389,000 | 0.0% | $162 / Sq Ft | |
| 11/03/2025 11/03/25 | Pending | -- | -- | -- | |
| 02/24/2025 02/24/25 | For Sale | $389,000 | +122.3% | $162 / Sq Ft | |
| 05/13/2021 05/13/21 | Sold | $175,000 | +16.7% | $96 / Sq Ft | View Prior Sale |
| 04/21/2021 04/21/21 | Pending | -- | -- | -- | |
| 04/14/2021 04/14/21 | For Sale | $150,000 | -24.6% | $82 / Sq Ft | |
| 03/08/2021 03/08/21 | Pending | -- | -- | -- | |
| 03/02/2021 03/02/21 | For Sale | $199,000 | +32.7% | $109 / Sq Ft | |
| 03/02/2021 03/02/21 | Price Changed | $150,000 | -24.6% | $82 / Sq Ft | |
| 02/08/2021 02/08/21 | Pending | -- | -- | -- | |
| 01/26/2021 01/26/21 | For Sale | $199,000 | -- | $109 / Sq Ft |
We collect this data history from publicly available records. To have your information removed, we recommend requesting removal directly through your county’s website.
| Year | Tax Paid | Tax Assessment Tax Assessment Total Assessment is a certain percentage of the fair market value that is determined by local assessors to be the total taxable value of land and additions on the property. | Land | Improvement |
|---|---|---|---|---|
| 2025 | $5,693 | $42,000 | $4,588 | $37,412 |
| 2024 | $5,693 | $40,000 | $4,129 | $35,871 |
| 2023 | $6,760 | $21,000 | $4,129 | $16,871 |
| 2022 | $6,760 | $21,000 | $4,129 | $16,871 |
| 2021 | $8,315 | $21,691 | $2,982 | $18,709 |
| 2020 | $7,962 | $21,691 | $2,982 | $18,709 |
| 2019 | $7,954 | $25,252 | $2,982 | $22,270 |
| 2018 | $1,466 | $4,106 | $2,523 | $1,583 |
| 2017 | $1,462 | $4,106 | $2,523 | $1,583 |
| 2016 | $6,149 | $18,359 | $2,523 | $15,836 |
| 2015 | $5,630 | $15,773 | $2,294 | $13,479 |
| 2014 | $5,586 | $15,773 | $2,294 | $13,479 |
| 2013 | $5,390 | $15,773 | $2,294 | $13,479 |
Seller's Agent in 2026
Ernest Raulli
Realistic Realty LLC
(773) 671-6857
31 Total Sales
JT
Buyer's Agent in 2026
Juliana Tamayo
Epique Realty Inc
(312) 610-9034
27 Total Sales
Seller's Agent in 2021
John Spieske
Baird Warner
(312) 209-1142
115 Total Sales
Source: Midwest Real Estate Data (MRED)
MLS Number: 12297129
APN: 12-21-205-053-0000
Disclaimer: Certain information contained herein is derived from information provided by parties other than Homes.com. All information provided is deemed reliable, but is not guaranteed to be accurate and should be independently verified.
All data is obtained from various sources and may not have been verified by broker or MLS GRID. Supplied Open House Information is subject to change without notice. All information should be independently reviewed and verified for accuracy. Properties may or may not be listed by the office/agent presenting the information. Some IDX listings have been excluded from this website.
Listings courtesy of Midwest Real Estate Data (MRED) as distributed by MLS GRID.
Based on information submitted to the MLS GRID
Ask me questions while you tour the home.