
Tony Vo
Kollab Real Estate
(650) 412-6931
75 Total Sales
1 in Brigadoon
$1,070,000 Price
Estimated Value: $1,669,000 - $1,939,000
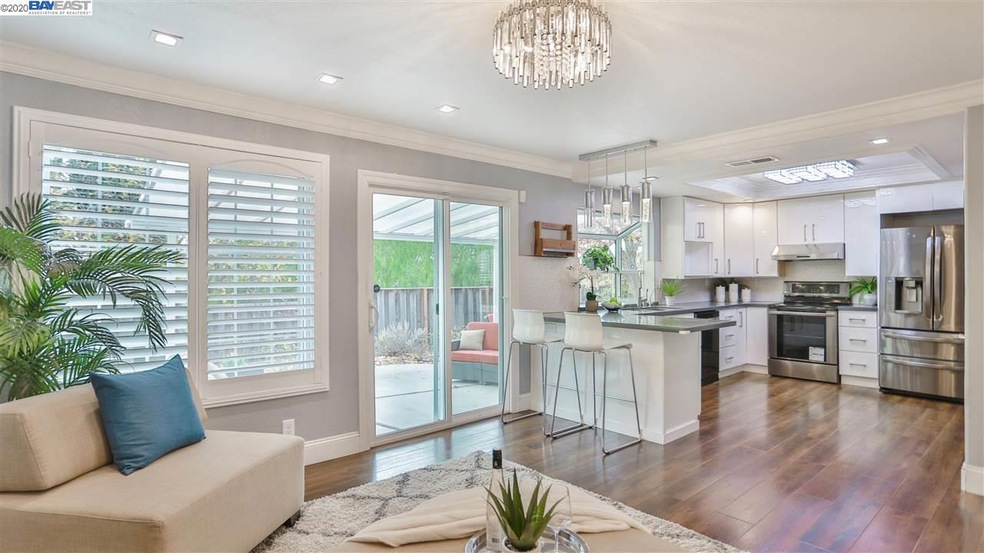
Beautifully remodeled Evergreen District home with modern upgrades and amazing views of the surrounding hills. Spacious living room with formal dining, updated kitchen&family combo with cozy fireplace. 4 bedrooms and 3 updated full baths with one bedroom and full bath downstairs. Recess lighting, crown molding and plantation shutters throughout the house. Big backyard with fruit trees, 2 covered patios and beautiful sunset views. Close to 3 golf courses including Silver Creek GCC. Close to Apple Campus, downtown San Jose, Santana Row, and Steven Creek Shopping Mall. Easy access to 101 Fwy. Perfect location for work commute, entertainment and outdoor activities. You will love this home! A MUST SEE!!!
We collect this data history from publicly available records. To have your information removed, we recommend requesting removal directly through your county’s website.
Tony Vo
Kollab Real Estate
(650) 412-6931
75 Total Sales
1 in Brigadoon
$1,070,000 Price
Bonafede Team
Compass
(669) 266-0177
260 Total Sales
1 in Brigadoon
$1,265,000 Price
Therese Jarrouche
Success Realty Inc
(562) 330-2705
37 Total Sales
1 in Brigadoon
$895,000 Price
Jalayne Forrester
KW Bay Area Estates
(669) 356-8887
56 Total Sales
1 in Brigadoon
$951,000 Price
Sandra Arellano
Coldwell Banker Realty
(650) 502-5674
59 Total Sales
1 in Brigadoon
$1,265,000 Price
Adan Mantilla
Jason Mitchell Real Estate California, Inc.
(628) 363-1121
21 Total Sales
1 in Brigadoon
$951,000 Price
We collect this data history from publicly available records. To have your information removed, we recommend requesting removal directly through your county’s website.
| Date | Buyer | Sale Price | Title Company |
|---|---|---|---|
| $1,440,000 | Chicago Title Company | ||
| Nguyen Phuong | $1,050,000 | Orange Coast Title Co Norcal | |
| Tran Hoang | -- | Old Republic Title Company | |
| Pham Phong T | $815,000 | Old Republic Title Company |
We collect this data history from publicly available records. To have your information removed, we recommend requesting removal directly through your county’s website.
| Date | Status | Borrower | Loan Amount |
|---|---|---|---|
| Open | $319,320 | ||
| Open | Agarwal Ashok | $1,128,000 | |
| Previous Owner | Pham Phong T | $625,500 | |
| Previous Owner | Le Dieu Hong | $200,000 | |
| Previous Owner | Le Dieu Hong | $100,000 | |
| Previous Owner | Le Dieu Hong | $100,000 |
We collect this data history from publicly available records. To have your information removed, we recommend requesting removal directly through your county’s website.
| Date | Event | Price | List to Sale | Price per Sq Ft | Prior Sale |
|---|---|---|---|---|---|
| 02/04/2025 02/04/25 | Off Market | $1,440,000 | -- | -- | |
| 01/25/2021 01/25/21 | Sold | $1,440,000 | +8.4% | $806 / Sq Ft | |
| 12/23/2020 12/23/20 | Pending | -- | -- | -- | |
| 12/16/2020 12/16/20 | For Sale | $1,329,000 | +26.6% | $744 / Sq Ft | |
| 03/28/2017 03/28/17 | Sold | $1,050,000 | +1.1% | $588 / Sq Ft | View Prior Sale |
| 03/09/2017 03/09/17 | Pending | -- | -- | -- | |
| 02/22/2017 02/22/17 | For Sale | $1,038,369 | +27.4% | $581 / Sq Ft | |
| 09/26/2016 09/26/16 | Sold | $815,000 | -4.1% | $456 / Sq Ft | View Prior Sale |
| 09/23/2016 09/23/16 | Price Changed | $850,000 | 0.0% | $476 / Sq Ft | |
| 08/25/2016 08/25/16 | Pending | -- | -- | -- | |
| 08/03/2016 08/03/16 | For Sale | $850,000 | 0.0% | $476 / Sq Ft | |
| 07/29/2016 07/29/16 | Pending | -- | -- | -- | |
| 07/14/2016 07/14/16 | For Sale | $850,000 | -- | $476 / Sq Ft |
We collect this data history from publicly available records. To have your information removed, we recommend requesting removal directly through your county’s website.
| Year | Tax Paid | Tax Assessment Tax Assessment Total Assessment is a certain percentage of the fair market value that is determined by local assessors to be the total taxable value of land and additions on the property. | Land | Improvement |
|---|---|---|---|---|
| 2026 | $21,284 | $1,435,000 | $1,004,500 | $430,500 |
| 2025 | $20,987 | $1,558,699 | $1,091,090 | $467,609 |
| 2024 | $20,987 | $1,528,138 | $1,069,697 | $458,441 |
| 2023 | $20,623 | $1,498,175 | $1,048,723 | $449,452 |
| 2022 | $20,544 | $1,468,800 | $1,028,160 | $440,640 |
| 2021 | $16,107 | $1,125,810 | $562,905 | $562,905 |
| 2020 | $15,508 | $1,114,268 | $557,134 | $557,134 |
| 2019 | $15,129 | $1,092,420 | $546,210 | $546,210 |
| 2018 | $15,007 | $1,071,000 | $535,500 | $535,500 |
| 2017 | $11,823 | $815,000 | $407,500 | $407,500 |
| 2016 | $3,970 | $229,596 | $67,274 | $162,322 |
| 2015 | $3,911 | $226,148 | $66,264 | $159,884 |
| 2014 | $3,401 | $221,719 | $64,966 | $156,753 |
Seller's Agent in 2021
Nina Sidhu
Compass
(650) 575-8862
6 Total Sales
Buyer's Agent in 2021
Sunmeet Anand
WDB Realty & Finance Inc.
(510) 676-8683
214 Total Sales
Seller's Agent in 2017
Keith Vong
Intero Real Estate Services
(510) 228-8128
90 Total Sales
TL
Seller's Agent in 2016
Tom Le
Intero Real Estate Services
Buyer's Agent in 2016
Helen Nguyen
Coldwell Banker Realty
(408) 623-6577
65 Total Sales
Source: Bay East Association of REALTORS®
MLS Number: 40932124
APN: 676-73-009
Disclaimer: Certain information contained herein is derived from information provided by parties other than Homes.com. All information provided is deemed reliable, but is not guaranteed to be accurate and should be independently verified.
Bay East ©2026. CCAR ©2026. bridgeMLS ©2026. Information Deemed Reliable But Not Guaranteed. This information is being provided by the Bay East MLS, or CCAR MLS, or bridgeMLS. The listings presented here may or may not be listed by the Broker/Agent operating this website. This information is intended for the personal use of consumers and may not be used for any purpose other than to identify prospective properties consumers may be interested in purchasing.
Ask me questions while you tour the home.