
Braden Patrick
eXp Realty, LLC
(260) 530-5797
29 Total Sales
2 in Glenwood Park
$215K - $237K Price Range

Estimated Value: $241,000 - $283,000
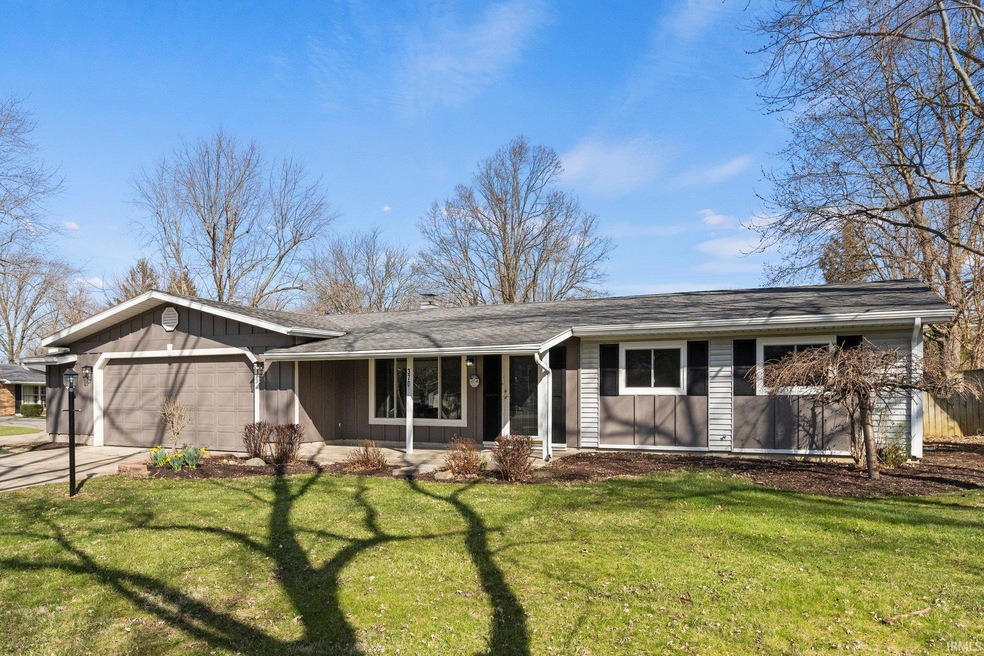
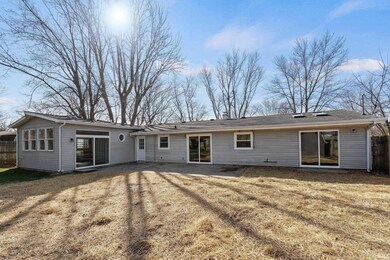
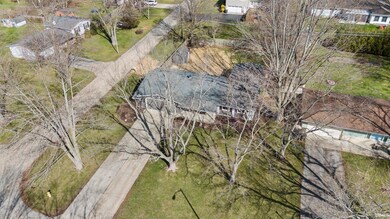
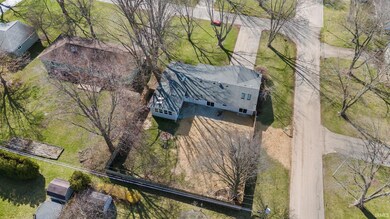
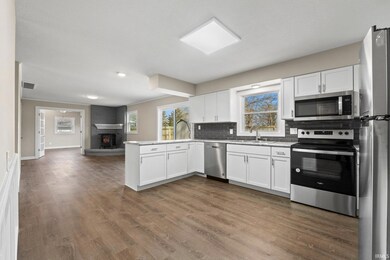
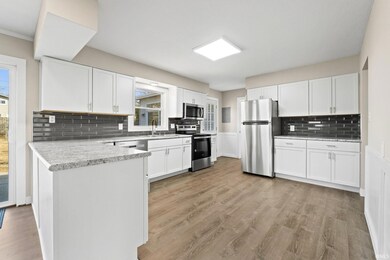
**Open House Sat March 23, 2-4pm** Sprawling Ranch offering over 1800 Sf of finished space. Fenced back yard. Oversized Attached garage. Light and bright throughout. This home is not your cookie cutter Ranch. The Primary Bedroom suite offers a vaulted ceiling and one of a kind glass block shower. Its like you are on vacation. There are 3 sliding doors to the backyard. Awesome bonus room with vaulted ceiling and skylights.Many recent updates include New Furnace, A/C and Water Heater. The interior updates include Luxury Vinyl Plank Flooring, New Kitchen Cabinets and Counters. New SS Appliances. Most of the Exterior doors and windows are also new too. The list of updates is very long.
We collect this data history from publicly available records. To have your information removed, we recommend requesting removal directly through your county’s website.
Braden Patrick
eXp Realty, LLC
(260) 530-5797
29 Total Sales
2 in Glenwood Park
$215K - $237K Price Range
Scott Hope
ADT Realty
(260) 264-0464
105 Total Sales
1 in Glenwood Park
$180,000 Price
Tim Haber
RE/MAX Results
(260) 408-8111
289 Total Sales
1 in Glenwood Park
$220,000 Price
Kimberlee Miller
CENTURY 21 Bradley Realty, Inc
(260) 305-1073
73 Total Sales
1 in Glenwood Park
$213,000 Price
Sue Teasdale
Coldwell Banker Real Estate Gr
(260) 264-7450
38 Total Sales
1 in Glenwood Park
$195,000 Price
Bonnie Ranger
CENTURY 21 Bradley Realty, Inc
(260) 408-9305
82 Total Sales
1 in Glenwood Park
$229,000 Price
We collect this data history from publicly available records. To have your information removed, we recommend requesting removal directly through your county’s website.
| Date | Buyer | Sale Price | Title Company |
|---|---|---|---|
| -- | Meridian Title | ||
| Green Timothy R | -- | Meridian Title | |
| Lorenc Lisa M | -- | Meridian Title | |
| Carlson Charles A | -- | Lt | |
| Lorene Lisa M | -- | None Available |
We collect this data history from publicly available records. To have your information removed, we recommend requesting removal directly through your county’s website.
| Date | Status | Borrower | Loan Amount |
|---|---|---|---|
| Open | $135,000 | ||
| Closed | Stout Michael | $90,000 |
We collect this data history from publicly available records. To have your information removed, we recommend requesting removal directly through your county’s website.
| Date | Event | Price | List to Sale | Price per Sq Ft |
|---|---|---|---|---|
| 04/12/2024 04/12/24 | Sold | $248,000 | +5.6% | $134 / Sq Ft |
| 03/24/2024 03/24/24 | Pending | -- | -- | -- |
| 03/22/2024 03/22/24 | For Sale | $234,900 | -- | $127 / Sq Ft |
We collect this data history from publicly available records. To have your information removed, we recommend requesting removal directly through your county’s website.
| Year | Tax Paid | Tax Assessment Tax Assessment Total Assessment is a certain percentage of the fair market value that is determined by local assessors to be the total taxable value of land and additions on the property. | Land | Improvement |
|---|---|---|---|---|
| 2025 | $2,461 | $239,500 | $29,300 | $210,200 |
| 2024 | $2,981 | $177,700 | $29,300 | $148,400 |
| 2023 | $2,981 | $130,300 | $21,700 | $108,500 |
| 2022 | $2,890 | $128,300 | $22,600 | $105,700 |
| 2021 | $1,890 | $84,100 | $9,600 | $74,500 |
| 2020 | $2,632 | $119,700 | $15,700 | $104,000 |
| 2019 | $2,333 | $106,500 | $15,700 | $90,800 |
| 2018 | $2,211 | $100,200 | $15,700 | $84,500 |
| 2017 | $2,091 | $93,800 | $15,700 | $78,100 |
| 2016 | $1,528 | $69,400 | $11,500 | $57,900 |
| 2014 | $1,484 | $70,000 | $12,200 | $57,800 |
| 2013 | $1,482 | $70,000 | $15,700 | $54,300 |
Seller's Agent in 2024
Tim Green
Sterling Realty Advisors
(260) 490-8050
3 in this area
152 Total Sales
Buyer's Agent in 2024
Tiffiny Holmes
RE/MAX
(260) 710-2486
3 in this area
183 Total Sales
Source: Indiana Regional MLS
MLS Number: 202409177
APN: 02-08-29-178-010.000-072
Disclaimer: Certain information contained herein is derived from information provided by parties other than Homes.com. All information provided is deemed reliable, but is not guaranteed to be accurate and should be independently verified.
Based on information submitted to the MLS GRID. All data is obtained from various sources and may not have been verified by broker or MLS GRID. Supplied Open House Information is subject to change without notice. All information should be independently reviewed and verified for accuracy. Properties may or may not be listed by the office/agent presenting the information. Some IDX listings have been excluded from this website. IDX information is provided exclusively for personal, non-commercial use, and may not be used for any purpose other than to identify prospective properties consumers may be interested in purchasing. Information is deemed reliable but not guaranteed.
Based on information submitted to the MLS GRID
Ask me questions while you tour the home.