
Billie Kay Caldwell
Swaffords Property Shop
(931) 909-2208
118 Total Sales
1 in Murfreesboro
$404,000 Price
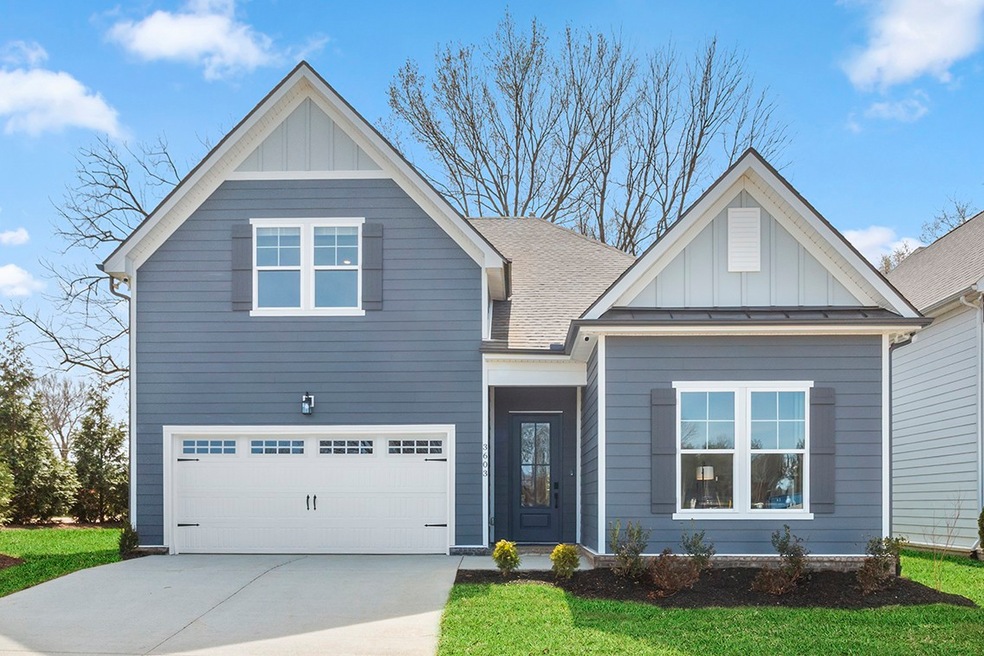
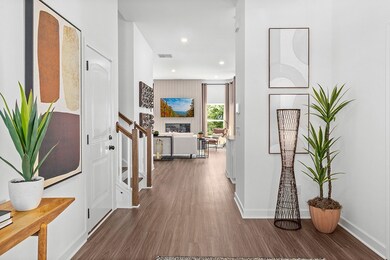
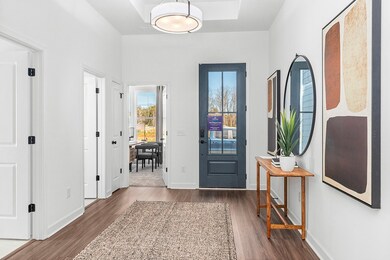
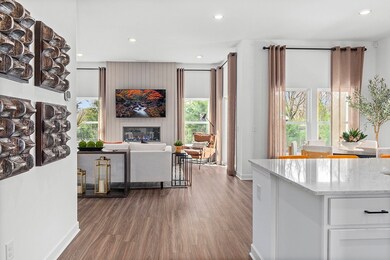
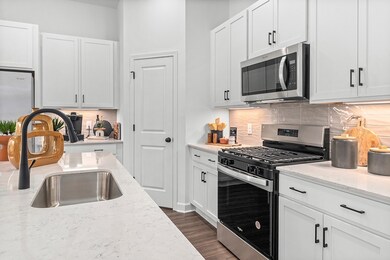
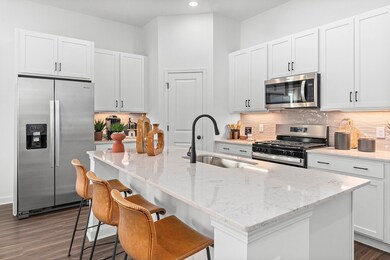
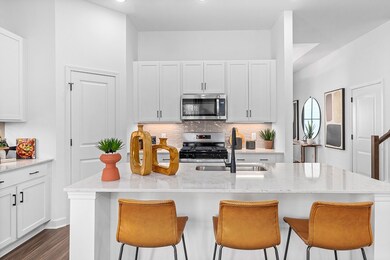
Discover the Warwick plan at Pretoria Falls, where open spaces and private retreats blend effortlessly. Step through a spacious foyer that leads past a front guest bedroom and full bath—perfect for visitors. Further in, a large pantry and laundry room add convenience. The open kitchen flows into the dining area and great room, with sliding glass doors opening to a covered patio. Privately tucked at the back, the owner’s suite offers a luxurious en suite bath with a walk-in shower and built-in bathtub.
Upstairs, find a versatile bonus room, full bath, and a roomy bedroom with a walk-in closet. Each home here also includes maintained landscaping managed by the HOA, so you can spend more time enjoying your space.
Last Agent to Sell the Property
Century Communities Brokerage Phone: 6152346099 License #251912 Listed on: 05/08/2025
Billie Kay Caldwell
Swaffords Property Shop
(931) 909-2208
118 Total Sales
1 in Murfreesboro
$404,000 Price
Jessica Sullivan
simpliHOM
(629) 228-9201
96 Total Sales
2 in Murfreesboro
$405K - $428K Price Range
Deborah Taylor
Pilkerton Realtors
(615) 619-5723
20 Total Sales
1 in Murfreesboro
$345,000 Price
Connor Gaines
Cumberland Real Estate LLC
(615) 698-9026
63 Total Sales
1 in Murfreesboro
$570,000 Price
Gene Carman III
Gene Carman Real Estate & Auctions
(615) 632-6179
365 Total Sales
1 in Murfreesboro
$569,900 Price
Susana Valadez
Benchmark Realty, LLC
(931) 286-7427
46 Total Sales
4 in Murfreesboro
$317K - $530K Price Range
We collect this data history from publicly available records. To have your information removed, we recommend requesting removal directly through your county’s website.
| Date | Event | Price | List to Sale | Price per Sq Ft |
|---|---|---|---|---|
| 08/15/2025 08/15/25 | Sold | $461,990 | 0.0% | $222 / Sq Ft |
| 05/30/2025 05/30/25 | Pending | -- | -- | -- |
| 05/08/2025 05/08/25 | For Sale | $461,990 | -- | $222 / Sq Ft |
TR
Seller's Agent in 2025
Todd Reynolds
Century Communities
(615) 767-6004
78 Total Sales
Buyer's Agent in 2025
Millicent Offei-Nkansah
Adaro Realty
(615) 403-5980
10 Total Sales
Source: Realtracs
MLS Number: RTC2871404
Disclaimer: Certain information contained herein is derived from information provided by parties other than Homes.com. All information provided is deemed reliable, but is not guaranteed to be accurate and should be independently verified.
All data is obtained from various sources and may not have been verified by broker or MLS GRID. Supplied Open House Information is subject to change without notice. All information should be independently reviewed and verified for accuracy. Properties may or may not be listed by the office/agent presenting the information. Some IDX listings have been excluded from this website.
Listings courtesy of Realtracs as distributed by MLS GRID.
Listing Information presented by local MLS brokerage: Ten-X, LLC dba Homes.com, local broker - Arlene Richardson - 888-952-6393 - 17600 Laguna Canyon Rd, Irvine, CA 92618.
Based on information submitted to the MLS GRID
Ask me questions while you tour the home.