
Seller's Agent in 2026
Brett Beranek
Benchmark Realty, LLC
(615) 424-5748
16 Total Sales
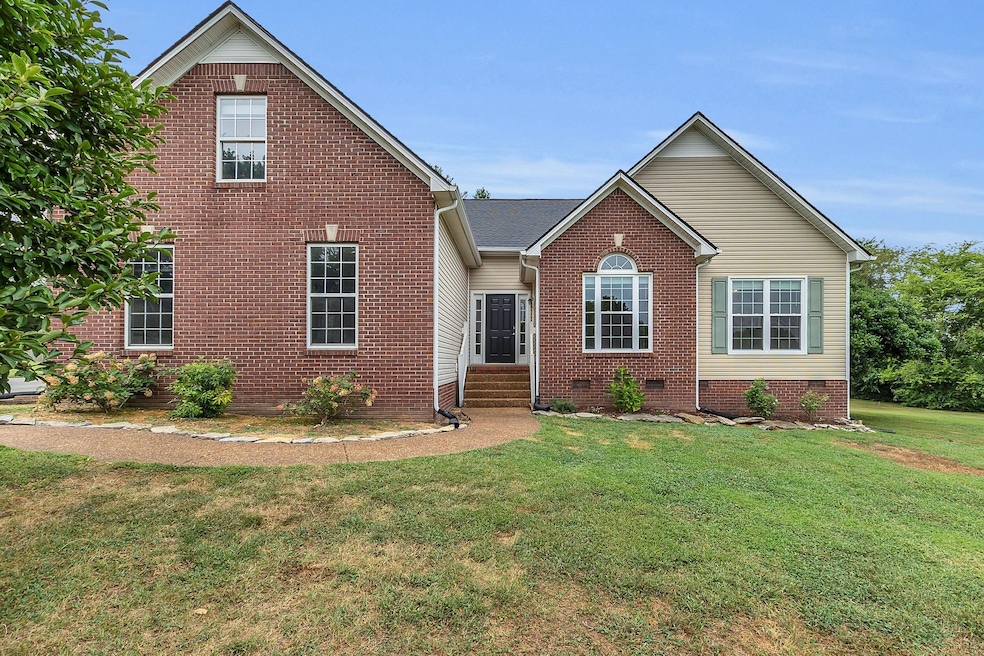


Welcome to 3708 Peacock Ct – Nestled on a quiet cul-de-sac with NO HOA, this home is a well-maintained, move-in-ready 3-bed, 2-bath home located on a spacious level 1.18 acre lot in the highly desirable Greens Mill Place subdivision of Spring Hill, TN. Features include a brand-new roof, a comfortable, flowing floor plan, and a large tree lined backyard perfect for relaxing or hosting guests. Step inside to a freshly painted interior and a bright, open floor plan ideal for entertaining. All bedrooms are conveniently located on the main floor, plus a bonus room upstairs – perfect for a home office, playroom, or guest space. The kitchen boasts stainless steel appliances, a gas stove and range, and plenty of space for cooking and gathering. Enjoying beautiful sunsets from the covered back deck, you'll love the privacy and outdoor space this property offers. The 25×37 workshop is a rare find – ideal for hobbies, storage, or a home business.
Don’t miss your chance to own this beautiful home with room to grow – schedule your showing today!
Enjoy a 1% lender credit when using preferred lender Christi Wedig with CMG Home Loans NMLS 2005615.
Last Agent to Sell the Property
Benchmark Realty, LLC Brokerage Phone: 6154245748 License #328270 Listed on: 08/07/2025
We collect this data history from publicly available records. To have your information removed, we recommend requesting removal directly through your county’s website.
| Date | Event | Price | List to Sale | Price per Sq Ft | Prior Sale |
|---|---|---|---|---|---|
| 01/05/2026 01/05/26 | Sold | $450,000 | -11.6% | $214 / Sq Ft | |
| 12/15/2025 12/15/25 | Pending | -- | -- | -- | |
| 11/06/2025 11/06/25 | Price Changed | $509,000 | -1.9% | $242 / Sq Ft | |
| 10/01/2025 10/01/25 | Price Changed | $519,000 | -1.1% | $247 / Sq Ft | |
| 09/05/2025 09/05/25 | Price Changed | $525,000 | -1.9% | $250 / Sq Ft | |
| 08/27/2025 08/27/25 | Price Changed | $535,000 | -1.8% | $255 / Sq Ft | |
| 08/07/2025 08/07/25 | For Sale | $545,000 | +43.4% | $260 / Sq Ft | |
| 04/27/2021 04/27/21 | Sold | $380,000 | +5.6% | $181 / Sq Ft | View Prior Sale |
| 03/25/2021 03/25/21 | Pending | -- | -- | -- | |
| 03/24/2021 03/24/21 | For Sale | $360,000 | +69.8% | $171 / Sq Ft | |
| 07/17/2017 07/17/17 | Off Market | $212,000 | -- | -- | |
| 07/04/2017 07/04/17 | Pending | -- | -- | -- | |
| 06/18/2017 06/18/17 | For Sale | $499,900 | +135.8% | $244 / Sq Ft | |
| 06/03/2017 06/03/17 | Off Market | $212,000 | -- | -- | |
| 06/02/2017 06/02/17 | For Sale | $499,900 | +135.8% | $244 / Sq Ft | |
| 07/08/2015 07/08/15 | Sold | $212,000 | -- | $103 / Sq Ft | View Prior Sale |
We collect this data history from publicly available records. To have your information removed, we recommend requesting removal directly through your county’s website.
| Year | Tax Paid | Tax Assessment Tax Assessment Total Assessment is a certain percentage of the fair market value that is determined by local assessors to be the total taxable value of land and additions on the property. | Land | Improvement |
|---|---|---|---|---|
| 2025 | $1,645 | $86,125 | $20,000 | $66,125 |
| 2024 | $1,645 | $86,125 | $20,000 | $66,125 |
| 2023 | $1,645 | $86,125 | $20,000 | $66,125 |
| 2022 | $1,645 | $86,125 | $20,000 | $66,125 |
| 2021 | $1,645 | $66,875 | $8,750 | $58,125 |
| 2020 | $1,496 | $66,875 | $8,750 | $58,125 |
| 2019 | $1,496 | $66,875 | $8,750 | $58,125 |
| 2018 | $1,496 | $66,875 | $8,750 | $58,125 |
| 2017 | $1,361 | $48,350 | $8,500 | $39,850 |
| 2016 | $1,361 | $48,350 | $8,500 | $39,850 |
| 2015 | $1,267 | $48,350 | $8,500 | $39,850 |
| 2014 | $1,267 | $48,350 | $8,500 | $39,850 |
Seller's Agent in 2026
Brett Beranek
Benchmark Realty, LLC
(615) 424-5748
16 Total Sales
S
Buyer's Agent in 2026
Sarah Brooks
Keller Williams - Hood Company
(931) 446-0541
45 Total Sales
F
Seller's Agent in 2021
Feras Rachid
OPENDOOR BROKERAGE, LLC
B
Buyer's Agent in 2021
Blane Provost
Benchmark Realty, LLC
(615) 939-2868
12 Total Sales
J
Seller's Agent in 2015
Jerry Eichner
Buyer's Agent in 2015
Matthew Dally
Compass Tennessee, LLC
(615) 663-6981
60 Total Sales
Source: Realtracs
MLS Number: RTC2970418
APN: 060050 02142
Disclaimer: Certain information contained herein is derived from information provided by parties other than Homes.com. All information provided is deemed reliable, but is not guaranteed to be accurate and should be independently verified.
All data is obtained from various sources and may not have been verified by broker or MLS GRID. Supplied Open House Information is subject to change without notice. All information should be independently reviewed and verified for accuracy. Properties may or may not be listed by the office/agent presenting the information. Some IDX listings have been excluded from this website.
Listings courtesy of Realtracs as distributed by MLS GRID.
Based on information submitted to the MLS GRID
Ask me questions while you tour the home.