
Mathew Dick
eXp Realty LLC
(253) 300-0986
120 Total Sales
7 in South Temple
$229K - $1.2M Price Range


Estimated Value: $196,000 - $223,000
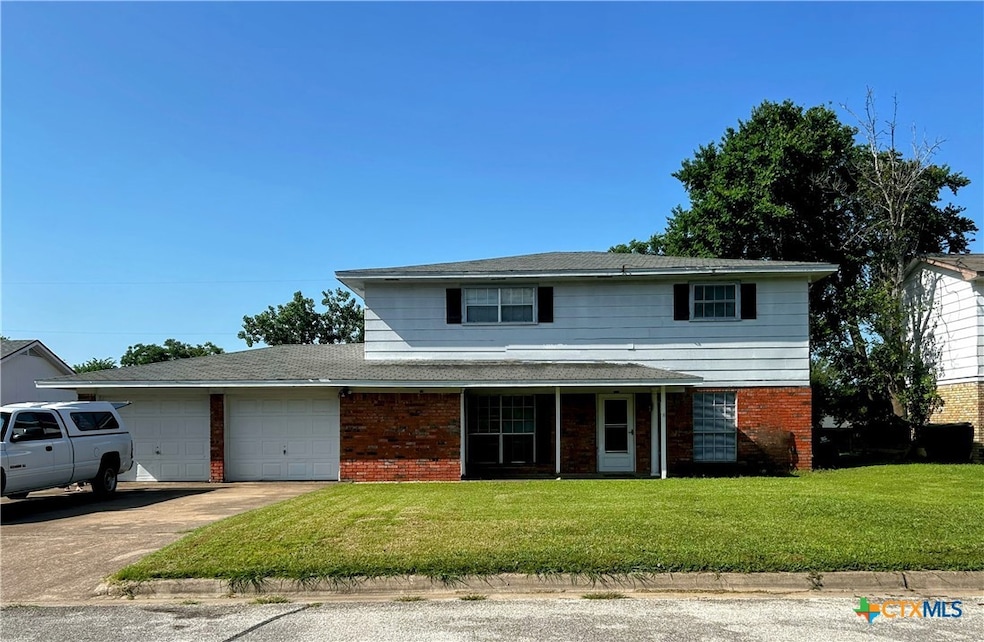
Don't miss out on this duplex investment opportunity in Temple! Near Lions Park, close to shopping & Baylor Scott & White
Each unit is approx. 1292 sf. - 2 bedrooms/1 full bath upstairs + half bath downstairs
1 car garage for each unit
All appliances including washer/dryer for each unit convey
Each unit features 2 HVAC units (up/down) - recently serviced/age unknown
Newer water heaters (1 each unit)
Roof age/condition unknown - no leaks
***NEW SIDING BEING INSTALLED WEEK OF AUG. 11th
/3709 is rented for $995 as of August 1st./
3711 owner occupied and available for touring
MOTIVATED SELLER! BRING ALL OFFERS!
Last Agent to Sell the Property
Central Metro Realty, LLC Brokerage Phone: 512-249-7368 License #0692642 Listed on: 07/10/2025
We collect this data history from publicly available records. To have your information removed, we recommend requesting removal directly through your county’s website.
Mathew Dick
eXp Realty LLC
(253) 300-0986
120 Total Sales
7 in South Temple
$229K - $1.2M Price Range
Jennifer Muniz
EG Realty
(254) 500-2093
24 Total Sales
6 in South Temple
$215K - $350K Price Range
Victor Olvera
Bison Creek Real Estate LLC
(254) 791-5884
150 Total Sales
20 in South Temple
$190K - $2.8M Price Range
Lety Ford
Homesmart
(254) 312-2525
72 Total Sales
3 in South Temple
$240K - $327K Price Range
Ola Odunaike-Cherry
All City Real Estate
(401) 208-2981
30 Total Sales
4 in South Temple
$180K - $320K Price Range
Wanell Eshun
Exp Realty Llc
(912) 417-5846
43 Total Sales
4 in South Temple
$245K - $400K Price Range
We collect this data history from publicly available records. To have your information removed, we recommend requesting removal directly through your county’s website.
| Date | Buyer | Sale Price | Title Company |
|---|---|---|---|
| -- | First Community Title | ||
| -- | New Title Company Name | ||
| -- | New Title Company Name | ||
| -- | First Community Title |
We collect this data history from publicly available records. To have your information removed, we recommend requesting removal directly through your county’s website.
| Date | Status | Borrower | Loan Amount |
|---|---|---|---|
| Closed | $176,250 | ||
| Previous Owner | $187,000 | ||
| Previous Owner | $96,000 |
We collect this data history from publicly available records. To have your information removed, we recommend requesting removal directly through your county’s website.
| Date | Event | Price | List to Sale | Price per Sq Ft | Prior Sale |
|---|---|---|---|---|---|
| 08/29/2025 08/29/25 | Sold | -- | -- | -- | |
| 08/17/2025 08/17/25 | Pending | -- | -- | -- | |
| 07/10/2025 07/10/25 | For Sale | $219,500 | +71.5% | $85 / Sq Ft | |
| 09/14/2021 09/14/21 | Sold | -- | -- | -- | View Prior Sale |
| 09/14/2021 09/14/21 | For Sale | $128,000 | -- | $50 / Sq Ft |
We collect this data history from publicly available records. To have your information removed, we recommend requesting removal directly through your county’s website.
| Year | Tax Paid | Tax Assessment Tax Assessment Total Assessment is a certain percentage of the fair market value that is determined by local assessors to be the total taxable value of land and additions on the property. | Land | Improvement |
|---|---|---|---|---|
| 2025 | $2,717 | $173,553 | $28,000 | $145,553 |
| 2024 | $2,745 | $173,553 | $28,000 | $145,553 |
| 2023 | $4,137 | $180,448 | $22,000 | $158,448 |
| 2022 | $3,927 | $163,982 | $22,000 | $141,982 |
Seller's Agent in 2025
Paula Peel
Central Metro Realty, LLC
(254) 421-7026
7 in this area
27 Total Sales
ZN
Buyer's Agent in 2025
Zulma Nevarez
Redbird Realty Llc
(253) 442-0263
1 in this area
32 Total Sales
KJ
Seller's Agent in 2021
Kenneth Johnson
Covington Real Estate, Inc.
(254) 534-3948
1 in this area
24 Total Sales
Source: Central Texas MLS (CTXMLS)
MLS Number: 586117
APN: 35843
Disclaimer: Certain information contained herein is derived from information provided by parties other than Homes.com. All information provided is deemed reliable, but is not guaranteed to be accurate and should be independently verified.
Listing and property data is from an Internet Data Exchange (IDX) provided by the Central Texas MLS.
Some properties which appear for sale on the website may no longer be available because they are for instance, under contract, sold or are no longer being offered for sale.
IDX information is provided exclusively for personal, non-commercial use, and may not be used for any purpose other than to identify prospective properties consumers may be interested in purchasing.
Information is deemed reliable but not guaranteed.
Copyright 2026 Central Texas MLS, All Rights Reserved.
Ask me questions while you tour the home.