NOT LISTED FOR SALE

Estimated Value: $601,000 - $700,000

4 Beds
3.5 Baths
2,601 Sq Ft
$249/Sq Ft Est. Value

Sale Details

Date Sold: November 17, 2025

Last sale price $650,000 $250 Per Sq Ft

Est. 1% decrease in value since last sale

Current estimated payment $4,578 / mo

50 Days on Market

Highlights

  • Heated Floors
  • Deck
  • Den
  • Congdon Elementary School Rated A-
  • Main Floor Primary Bedroom
  • Lower Floor Utility Room

About This Home

As of November 2025

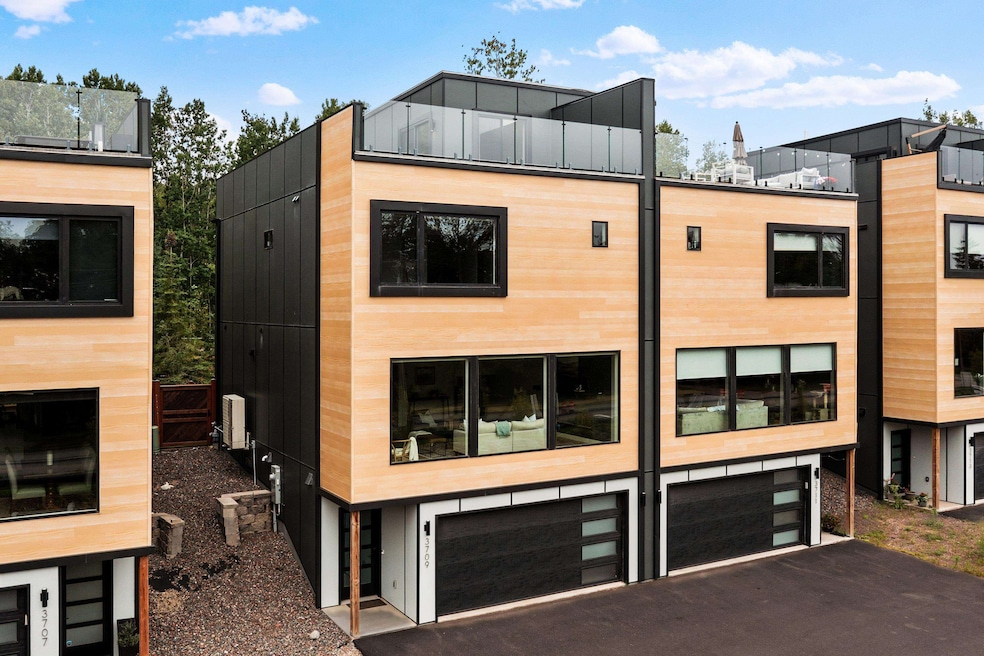
Welcome to the new London East Development, where modern design meets everyday comfort just steps from Duluth’s most beloved amenities. This custom built home offers exceptional craftsmanship and thoughtful details throughout. From the attached two-car garage, step into a welcoming guest suite complete with private full bath, a perfect retreat for visitors. The main level is flooded with natural light, featuring an open layout with a fireplace anchored living room, dining room, and a chef’s kitchen with stainless steel appliances, hard surface counters, pantry, and a center island with plenty of seating. Sliding doors extend your living space to a fenced yard with maintenance free decking and turf. Upstairs, you’ll discover three bedrooms, including a serene primary suite with a dream walk-in closet, large enough to feel like its own room, and a gorgeous private bath with double sinks and walk in shower. A 3⁄4 guest bath and conveniently located laundry room complete this level, adding both function and ease. Up a couple steps, the crow’s nest provides endless opportunities as an office, gym, or lounge area and opens to a finished rooftop deck with panoramic views. With a bath on every floor, remote-controlled window shades, zoned in-floor heating, and central air, this home is designed for both luxury and everyday comfort. Here, lifestyle is everything, stroll the Lakewalk, catch summer concerts at Glensheen, or explore both Canal Park and the North Shore within minutes. This home offers not just a place to live, but a way to experience the very best of Duluth.

Last Agent to Sell the Property

Madeline Dusek

Edina Realty, Inc. - Duluth Listed on: 08/22/2025

Edina Realty, Inc. - Duluth

Co-Listed By

Susan Dusek

Edina Realty, Inc. - Duluth

Last Buyer's Agent

Mike Raivala

RE/MAX Results

RE/MAX Results

Home Details

Home Type

  • Single Family

Est. Annual Taxes

  • $8,199

Year Built

  • Built in 2022

Lot Details

  • 4,356 Sq Ft Lot
  • Lot Dimensions are 30x140

HOA Fees

  • $300 Monthly HOA Fees

Home Design

  • Slab Foundation
  • Poured Concrete
  • Wood Frame Construction
  • Cement Board or Planked

Interior Spaces

  • 3-Story Property
  • Electric Fireplace
  • Entrance Foyer
  • Living Room
  • Combination Kitchen and Dining Room
  • Den
  • Lower Floor Utility Room
  • Laundry Room
  • Heated Floors

Kitchen

  • Eat-In Kitchen
  • Breakfast Bar
  • Kitchen Island

Bedrooms and Bathrooms

  • 4 Bedrooms
  • Primary Bedroom on Main
  • Bathroom on Main Level

Finished Basement

  • Basement Fills Entire Space Under The House
  • Bedroom in Basement
  • Finished Basement Bathroom
  • Basement Window Egress

Parking

  • 2 Car Attached Garage
  • Garage Door Opener
  • Driveway

Outdoor Features

  • Deck

Utilities

  • Central Air
  • Boiler Heating System
  • Heating System Uses Natural Gas

Community Details

  • Association fees include exterior maintenance, landscaping, snow removal, building insurance

Listing and Financial Details

  • Assessor Parcel Number 010-3075-00050

Home Details

Home Type

Single Family

Est. Annual Taxes

$8,199

Year Built

Built in 2022

Lot Details

4,356 Sq Ft Lot

HOA Fees

$300 per month

Listing Details

  • Class: SINGLE FAMILY
  • Directions: London Rd to east Development.
  • L O1 Office Phone1 Number: 218-728-7700
  • Road Maintenance: Association
  • Property Sub-Type: SF/Attached
  • Tax Year: 2025
  • Lot Description Waterfront: No
  • Air Conditioner: Central
  • Reso Association Amenities: Eat-In Kitchen, Garage Door Opener, Kitchen Center Island, Foyer Entry
  • Amenities Exterior: Deck
  • Half Bathrooms: 1
  • Mfg And Park Info Construction Type: Frame/Wood
  • FinFootageAboveGrade: 2269
  • Below Grade Finished Sq Ft: 332
  • Garage Type: Attached
  • Heat: Boiler, Fireplace, In Floor, Natural Gas
  • Fireplaces: 1
  • MainFloorBath: Yes
  • Room 10: Bathroom
  • Room 11: Den/Office
  • Bedroom 3: Kitchen
  • TotalBedrooms: 4
  • Year Built: 2022
  • Level 1 Bedroom: Main
  • RoomLevel10: Second Floor
  • RoomLevel11: Third Floor
  • RoomLevel3: Main
  • RoomLevel4: Main
  • RoomLevel5: Basement
  • RoomLevel6: Second Floor
  • RoomLevel7: Second Floor
  • RoomLevel8: Second Floor
  • RoomLevel9: Second Floor
  • Property Style: Condo/Townhouse
  • Special Features: None
  • Property Sub Type: Detached

Interior Features

  • Total Three Quarter Bathrooms: 2
  • Basement Features: Egress Windows, Finished, Bath, Bedrooms, Utility Room
  • Basement Material: Poured Concrete
  • Basement Style: Full, Slab
  • Bathroom Description: 3/4 Master, Full Basement, 1/2 Main Floor, Private Master
  • Formal Dining: Breakfast Bar, Combine with Kitchen, Eat-In Kitchen, Informal Dining Room
  • Extra Rooms: Den/Office
  • Fireplace: Yes
  • Den Fireplace Type: Electric
  • Bedroom Features:Main Floor Bedroom: Yes
  • Bathroom 1: Entry
  • Bathroom 2: Living Room
  • Main Residence Features:Family Room4: Dining Room
  • Bedroom 5: Bedroom
  • Stories: 3 Story
  • Room 6: Primary Bedroom
  • Room 7: Bedroom
  • Room 8: Bedroom
  • Room 9: Other
  • Total Bathrooms: 4
  • Total Fin Square Footage: 2601
  • Exercise Room Level2: Main

Exterior Features

  • Construction Status: Previously Owned
  • Exterior: Cement Board

Garage/Parking

  • Parking Driveway: Driveway - Asphalt
  • Garage Capacity: 2

Utilities

  • Power Company: Minnesota Power
  • Sewer: City
  • Water: City

Condo/Co-op/Association

  • Association Fee: Yes
  • Association Fee Frequency: Monthly

Association/Amenities

  • FeesAssociationFeeAmount: 300

Fee Information

  • Association Fee Includes: Exterior Maintenance, Landscaping, Snow Removal, Building Insurance

Schools

  • Junior High Dist: Duluth #709

Lot Info

  • Estimated Lot Dimensions: 30x140
  • Estimated Number of Acres: 0.1
  • Cultivated Acreage: LSAR
  • Geo Subdivision: MN
  • Parcel Number: 010-3075-00050

Rental Info

  • Lease Terms: Cash, Conventional, VA DVA

Tax Info

  • Tax Amount: 8199

Matterport 3D Tour

Ownership History

We collect this data history from publicly available records. To have your information removed, we recommend requesting removal directly through your county’s website.

Date Name Owned For Owner Type

Purchase Details

Listed on
Aug 22, 2025
Closed on
Nov 13, 2025
Sold by
Bought by
Seller's Agent
Madeline Dusek
Edina Realty, Inc. - Duluth
Buyer's Agent
Mike Raivala
RE/MAX Results
List Price
$740,000
Sold Price
$650,000
Premium/Discount to List
-$90,000
-12.16%
Views
111
Current Estimated Value
$646,449

Home Financials for this Owner

Home Financials are based on the most recent Mortgage that was taken out on this home.
Estimated Appreciation
-$3,551
Avg. Annual Appreciation
-0.87%
Original Mortgage
$510,000
Outstanding Balance
$508,068
Interest Rate
6.3%
Mortgage Type
Credit Line Revolving
Estimated Equity
$138,381

Purchase Details

Listed on
Jan 18, 2021
Closed on
Jul 20, 2022
Sold by
Bought by
Seller's Agent
Ted Stocke
Stocke Construction
Buyer's Agent
Madeline Dusek
Edina Realty, Inc. - Duluth
List Price
$608,667
Sold Price
$608,667

Home Financials for this Owner

Home Financials are based on the most recent Mortgage that was taken out on this home.
Avg. Annual Appreciation
1.98%
Original Mortgage
$317,460
Interest Rate
5.23%
Mortgage Type
New Conventional
Source: Public Records

Range of Values:

--
Value Increase
--
Percent Increase
--
Adjusted for Inflation
Collateral Analytics

Collateral Analytics Collateral Analytics AVMs (Automated Valuation Model) employ a number of statistical approaches combined with neighborhood-specific comparable selection guarantees the most up-to-date and precise valuations.

Not Available

Collateral Analytics does not have data for the current month. Please view the chart for historical values.

ICE

ICE Mortgage Technology ICE Mortgage Technology’s AVM (Automated Valuation Model) is a state-of-the-art online residential property valuation tool that provides a quick and accurate estimate of the value of almost any home in the U.S.

Not Available

ICE Mortgage Technology does not have data for the current month. Please view the chart for historical values.

First American

First American First American Data & Analytics’ next-generation AVM combines unrivaled data assets with a blended ensemble of valuation models to produce highly accurate, reliable valuations you can trust.

Not Available

First American does not have data for the current month. Please view the chart for historical values.

Quantarium

Quantarium Quantarium’s valuation service, repeatedly proven the industry’s most accurate and comprehensive, is supercharged with a self-learning and auto-tuning AI engine that continually becomes smarter and more accurate as it processes daily inputs from the industry’s leading RE data lake.

Not Available

Quantarium does not have data for the current month. Please view the chart for historical values.

Average Value
Not Available
List Price
Sold Price
Create a Home Valuation Report for This Property
The Home Valuation Report is an in-depth analysis detailing your home's value as well as a comparison with similar homes in the area

Home Values in the Area

Source: Public Records

Average Home Value in this Area


Source: Public Records

Purchase History

We collect this data history from publicly available records. To have your information removed, we recommend requesting removal directly through your county’s website.

Date Buyer Sale Price Title Company
$610,000 Title Team
$570,000 First American Title
Source: Public Records

Mortgage History

We collect this data history from publicly available records. To have your information removed, we recommend requesting removal directly through your county’s website.

Date Status Borrower Loan Amount
Open $510,000
Previous Owner $317,460
Source: Public Records

Property History

We collect this data history from publicly available records. To have your information removed, we recommend requesting removal directly through your county’s website.

Date Event Price List to Sale Price per Sq Ft Prior Sale
11/17/2025 11/17/25 Sold $650,000 -1.5% $250 / Sq Ft
10/11/2025 10/11/25 Pending -- -- --
09/21/2025 09/21/25 Price Changed $660,000 -10.8% $254 / Sq Ft
08/22/2025 08/22/25 For Sale $740,000 +21.6% $285 / Sq Ft
07/15/2022 07/15/22 Sold $608,667 0.0% $159 / Sq Ft View Prior Sale
10/08/2021 10/08/21 Pending -- -- --
01/18/2021 01/18/21 For Sale $608,667 -- $159 / Sq Ft
Source: Lake Superior Area REALTORS®

Tax History

We collect this data history from publicly available records. To have your information removed, we recommend requesting removal directly through your county’s website.

Year Tax Paid Tax Assessment Tax Assessment Total Assessment is a certain percentage of the fair market value that is determined by local assessors to be the total taxable value of land and additions on the property. Land Improvement
2024 $9,684 $582,300 $33,000 $549,300
2023 $8,038 $556,400 $32,600 $523,800
2022 $56 $91,200 $29,000 $62,200
2021 $54 $2,800 $2,800 $0
2020 $54 $2,800 $2,800 $0
Source: Public Records

Agents Affiliated with this Home

  • Section Image
  • Section Image
  • Section Image
See All Agents

Map

Source: Lake Superior Area REALTORS®

MLS Number: 6121467

APN: 010307500050

Your Personal Tour Guide

Ask me questions while you tour the home.