
Melissa Marry
Keller Williams Thrive-Kenosha
(262) 350-2186
187 Total Sales
2 in Golden Valley
$260,000 Price Range
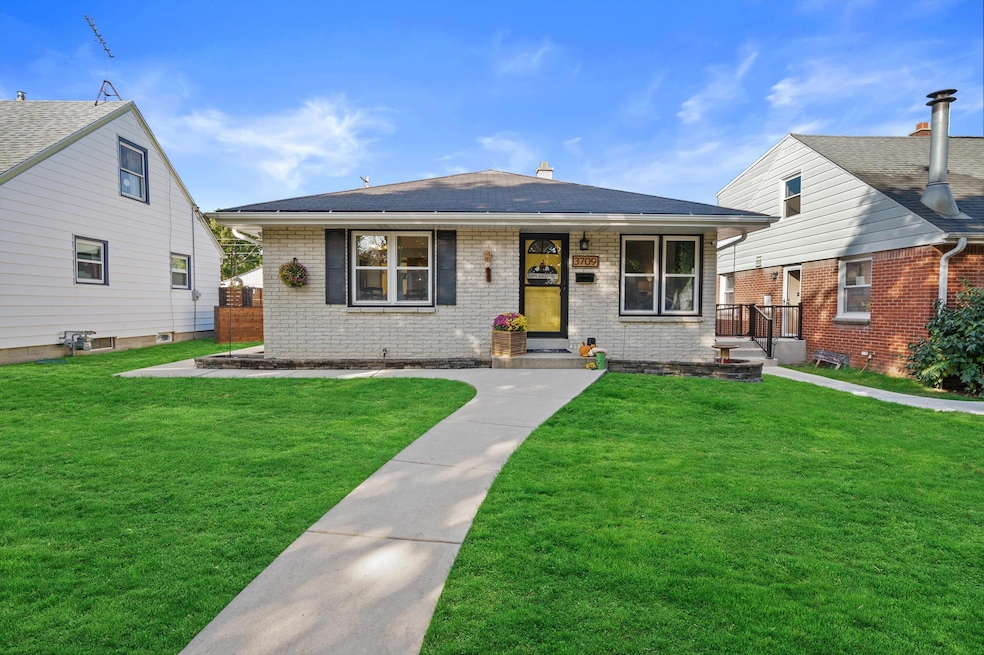
Welcome Home! Open concept 3 bed 2 bath ranch home bordering Wauwatosa & Mount Mary near parks, shops & dining blends classic character w/ modern comfort feat natural hardwood floors, cozy fireplace & bright open layout. Kitchen boasts refinished cabinets, custom island & Luxury Appliances. Spacious primary bed offers attached 1/2 & new illuminated closet organizers adding both function & style. Add beds mirror thoughtful updates providing ample storage & natural light. Finished basement ideal for game nights, home office or guest suite. Enjoy a beautifully landscaped private backyard w/ new luxury fence & concrete patio perfect for fall bonfires, summer BBQs or peaceful relaxation. Updates include new furnace, water heater, electrical panel, storm doors, security systems, lighting & more
Last Agent to Sell the Property
Keller Williams Realty-Milwaukee Southwest Brokerage Phone: 262-599-8980 License #82007-94 Listed on: 10/23/2025
Melissa Marry
Keller Williams Thrive-Kenosha
(262) 350-2186
187 Total Sales
2 in Golden Valley
$260,000 Price Range
Missy Buttrum
HomeWire Realty
(262) 592-8708
244 Total Sales
1 in Golden Valley
$189,900 Price
Bret Duer
The Real Estate Edge, LLC
(920) 717-3678
109 Total Sales
2 in Golden Valley
$170K - $299K Price Range
Kevin Mattson
Lannon Stone Realty LLC
(414) 250-0380
83 Total Sales
1 in Golden Valley
$169,900 Price
Maura Strickler
Shorewest Realtors, Inc.
(414) 441-3374
150 Total Sales
4 in Golden Valley
$205K - $277K Price Range
Erin Bodi
Abundance Real Estate
(414) 251-2277
44 Total Sales
2 in Golden Valley
$189K - $245K Price Range
We collect this data history from publicly available records. To have your information removed, we recommend requesting removal directly through your county’s website.
| Date | Event | Price | List to Sale | Price per Sq Ft | Prior Sale |
|---|---|---|---|---|---|
| 11/07/2025 11/07/25 | Sold | $335,000 | +11.7% | $179 / Sq Ft | |
| 10/23/2025 10/23/25 | For Sale | $299,900 | +7.9% | $160 / Sq Ft | |
| 06/10/2022 06/10/22 | Sold | $278,000 | 0.0% | $168 / Sq Ft | View Prior Sale |
| 05/15/2022 05/15/22 | Pending | -- | -- | -- | |
| 05/12/2022 05/12/22 | For Sale | $278,000 | -- | $168 / Sq Ft |
Seller's Agent in 2025
Mind Right Realty Group
Keller Williams Realty-Milwaukee Southwest
(262) 402-2814
6 in this area
372 Total Sales
ZD
Buyer's Agent in 2025
Zackery Dolney
Keller Williams Realty-Lake Country
(414) 510-6689
1 in this area
27 Total Sales
TG
Seller's Agent in 2022
Tera Greenland
Integrity Real Estate Team LLC
(414) 699-8372
1 in this area
11 Total Sales
Source: Metro MLS
MLS Number: 1940507
APN: 260-0206-000
Disclaimer: Certain information contained herein is derived from information provided by parties other than Homes.com. All information provided is deemed reliable, but is not guaranteed to be accurate and should be independently verified.
IDX information is provided exclusively for personal, non-commercial use, and may not be used for any purpose other than to identify prospective properties consumers may be interested in purchasing.
IDX listing data provided by Multiple Listing Service, Inc. Information is supplied by seller and other third parties and has not been verified.
Copyright 2026 – Multiple Listing Service, Inc. – All Rights Reserved.
Ask me questions while you tour the home.