
Jenni Martin
Edina Realty, Inc.
(715) 603-6244
163 Total Sales
1 in Kinnickinnic
$512,000 Price
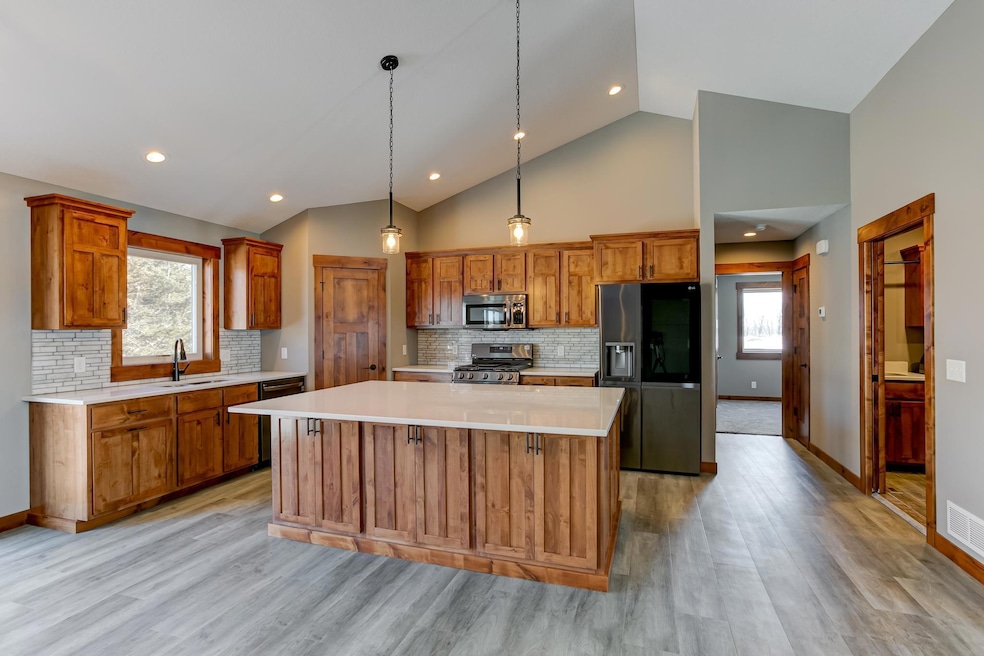

This stunning 3-bedroom, 2-Bathroom home offers 1,596 sq. ft. of thoughtfully designed living space. Enjoy the comfort of a split bedroom layout and an open concept main living area, enhanced by vaulted ceilings and laminate flooring that create a light, airy feel. The kitchen is a dream-featuring a large granite island, custom soft-close cabinetry, and a spacious walk-in pantry for hosting gatherings. Beautifully stained solid wood millwork adds warmth and character throughout the home. The private primary suite features a generous walk-in closet and an en-suite bath designed for relaxation. Don't miss your chance to town this beautiful new construction home. Contact us today for more information or to schedule a tour.
Last Agent to Sell the Property
Coldwell Banker Realty Brokerage Phone: 651-403-0184 Listed on: 06/13/2025
Jenni Martin
Edina Realty, Inc.
(715) 603-6244
163 Total Sales
1 in Kinnickinnic
$512,000 Price
Benjamin Mattson
Keller Williams Realty Integrity Lakes
(612) 429-3932
196 Total Sales
1 in Kinnickinnic
$525,000 Price
Sarah Hartstein
Coldwell Banker Realty
(866) 502-5606
96 Total Sales
5 in Kinnickinnic
$250K - $500K Price Range
Dana Cudd
Property Executives Realty
(763) 742-1939
108 Total Sales
7 in Kinnickinnic
$148K - $850K Price Range
Suzanne Korum
Keller Williams Integrity WI/MN
(534) 544-3218
83 Total Sales
2 in Kinnickinnic
$380,000 Price Range
Shannon Aune
Property Executives Realty
(534) 544-4340
23 Total Sales
1 in Kinnickinnic
$240,000 Price
We collect this data history from publicly available records. To have your information removed, we recommend requesting removal directly through your county’s website.
| Date | Event | Price | List to Sale | Price per Sq Ft |
|---|---|---|---|---|
| 10/31/2025 10/31/25 | Sold | $657,800 | +1.8% | $412 / Sq Ft |
| 06/13/2025 06/13/25 | Pending | -- | -- | -- |
| 06/13/2025 06/13/25 | For Sale | $646,000 | -- | $405 / Sq Ft |
Seller's Agent in 2025
Melissa Wiegele
Coldwell Banker Burnet
(651) 403-0184
30 in this area
478 Total Sales
Buyer's Agent in 2025
Matt Ebbighausen
iMetro Property
(952) 457-9864
1 in this area
69 Total Sales
Source: NorthstarMLS
MLS Number: 6738766
Disclaimer: Certain information contained herein is derived from information provided by parties other than Homes.com. All information provided is deemed reliable, but is not guaranteed to be accurate and should be independently verified.
All data is obtained from various sources and may not have been verified by broker or MLS GRID. Supplied Open House Information is subject to change without notice. All information should be independently reviewed and verified for accuracy. Properties may or may not be listed by the office/agent presenting the information. Some IDX listings have been excluded from this website.
Listings courtesy of NorthstarMLS as distributed by MLS GRID.
Based on information submitted to the MLS GRID
Ask me questions while you tour the home.